
Primary on Main
Address
6409 Carrick Place, Temple Hills, MD
Price
$ 499,500
Property Attributes
- MLS#MDPG2224010
- TypeSingle Family
- Listing Status ACTIVE
- CountyPRINCE GEORGES
- CityTemple Hills
- NeighborhoodBrinkley Manor
- Zip20748
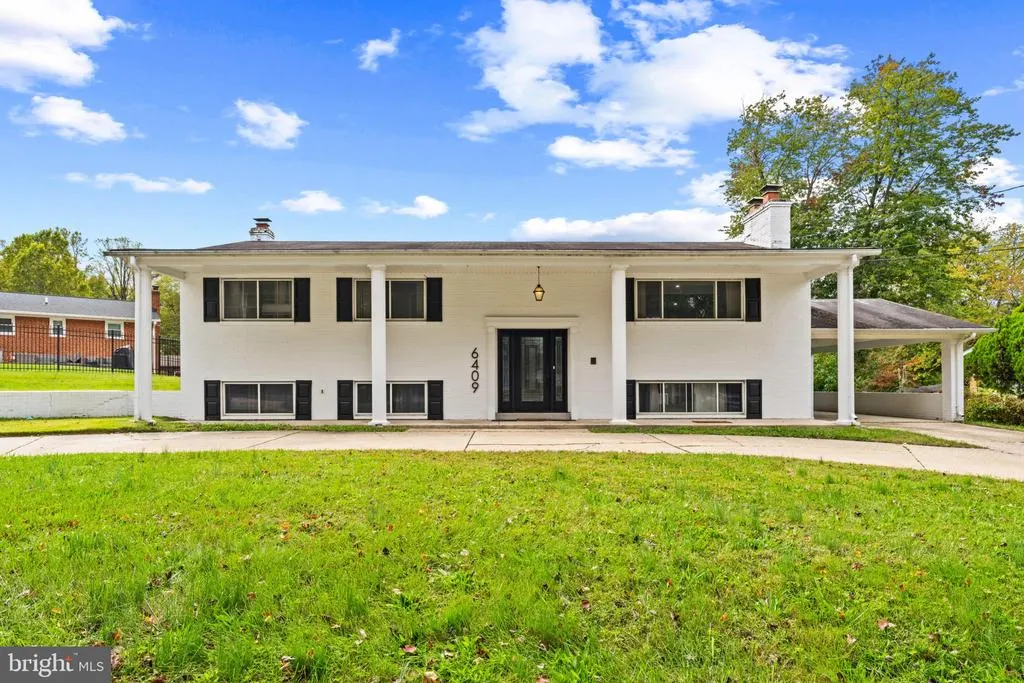
- StyleSplit Foyer
- Year Built1964
- Taxes$ 7484
- Price$ 499,500
- Bedrooms5
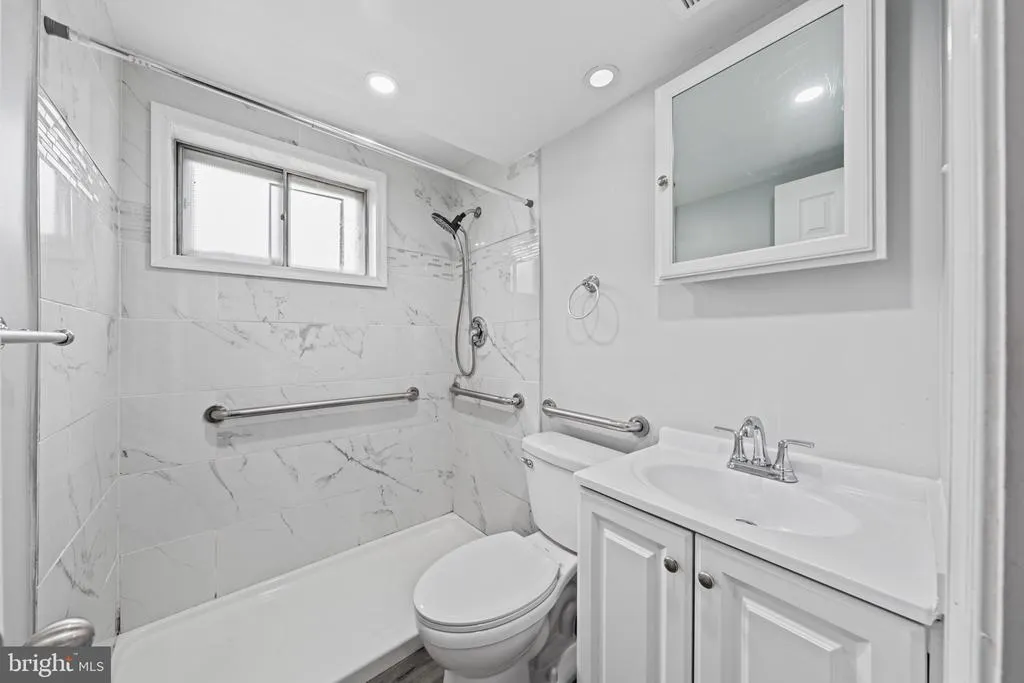
- Full Bathrooms3
- Half Bathrooms0
- Sqr Footage2800
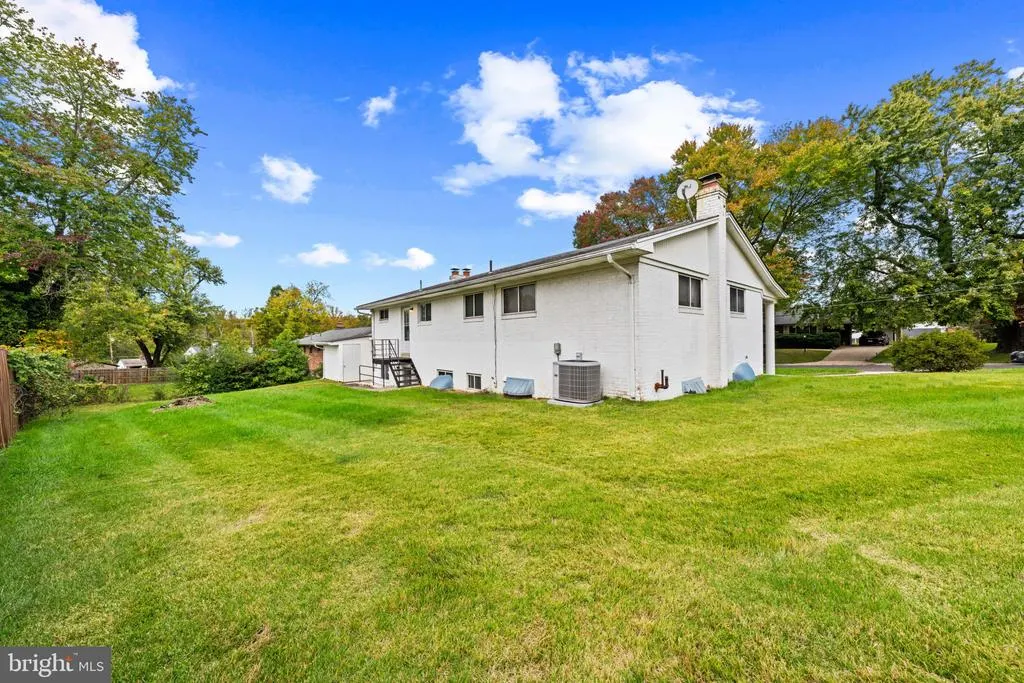
- Lot Size0.23 Acres
Data Source:
Bright MLS
Property Description
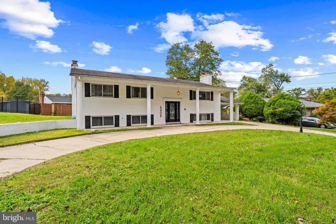
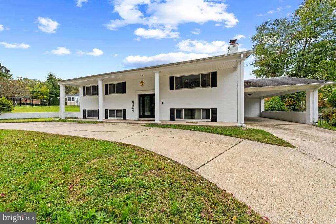
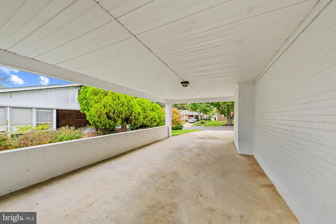
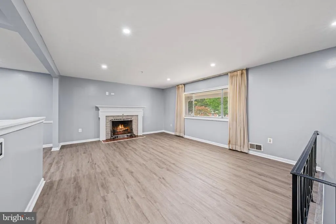
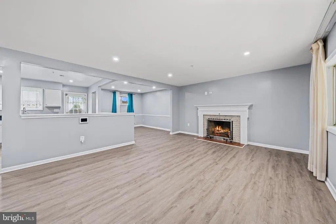
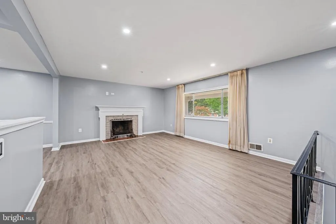
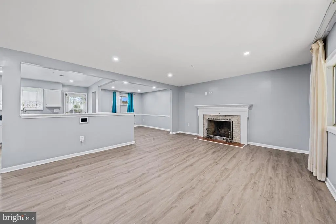
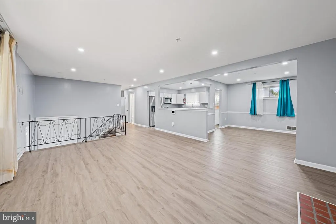
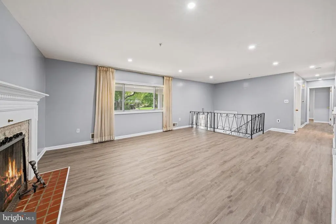
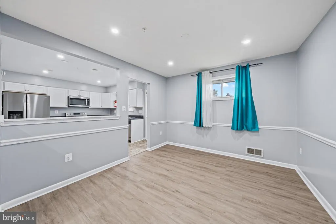
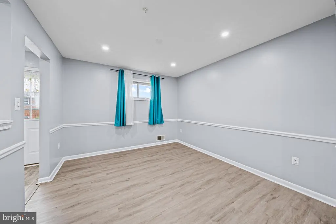
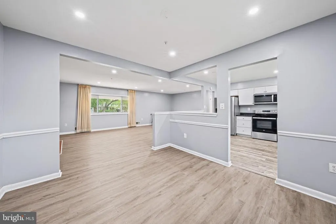
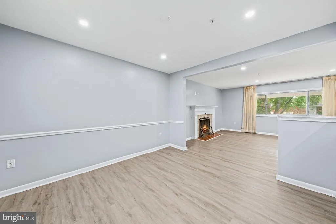
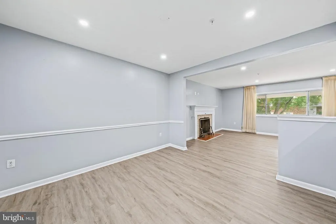
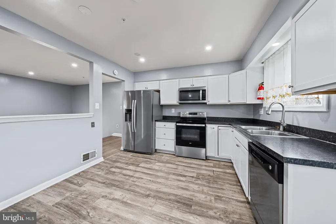
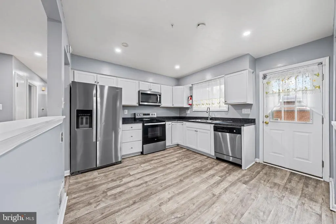
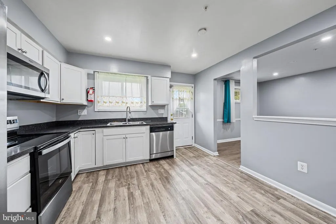
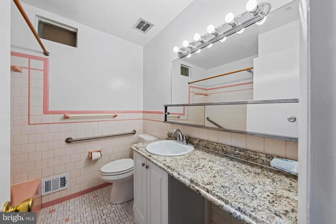
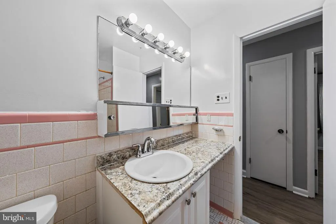
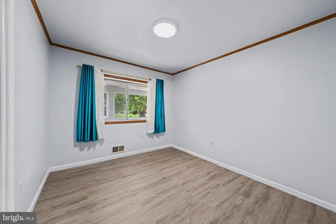
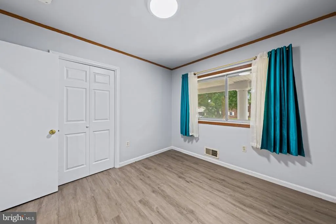
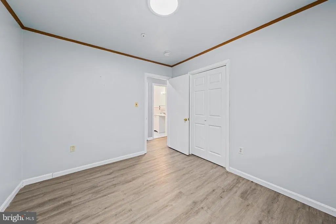
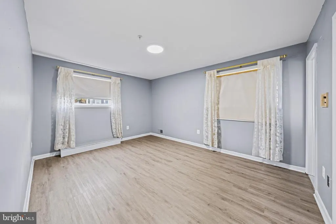
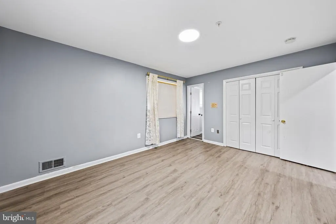
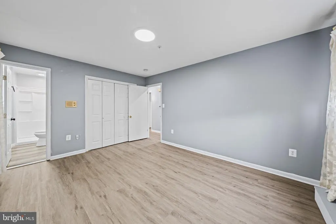
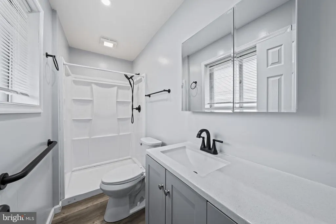
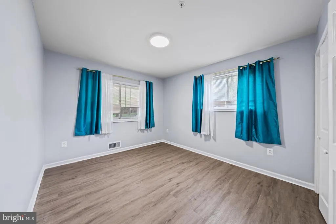
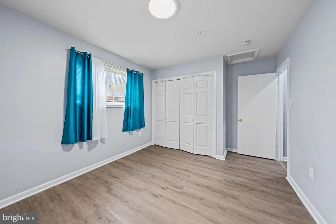
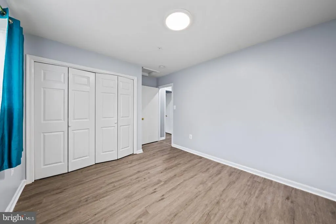
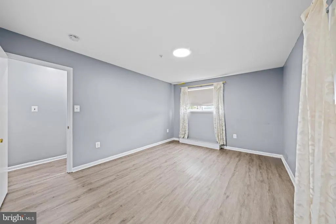
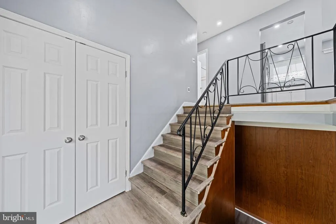
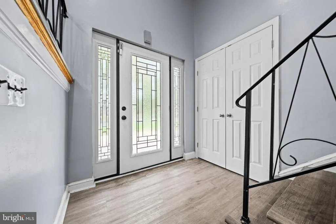
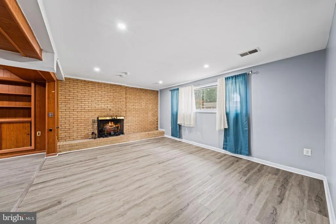
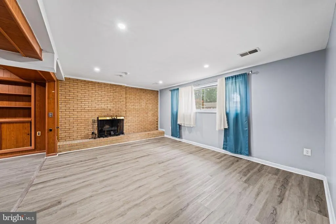
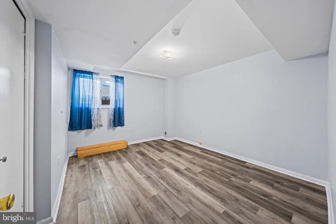
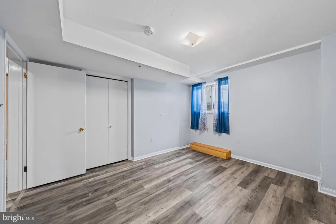
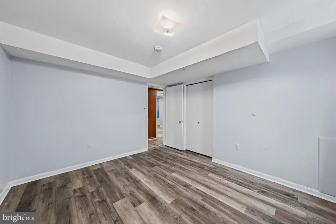
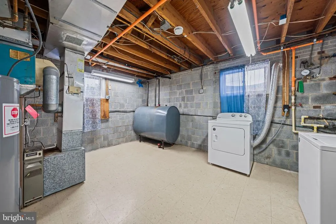
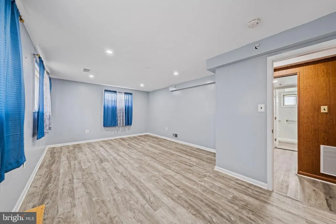
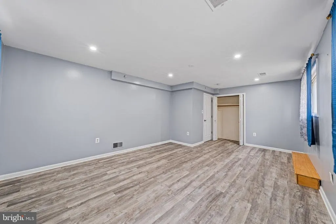
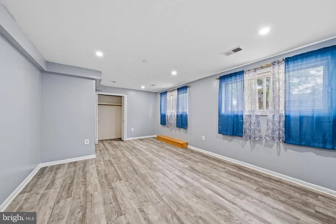
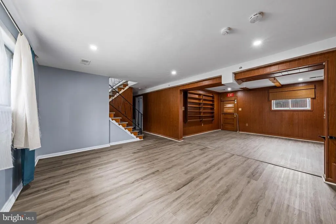
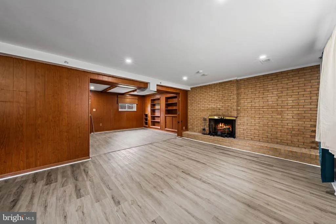
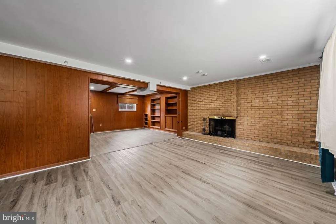
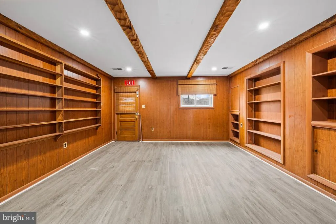
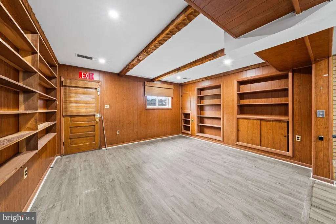
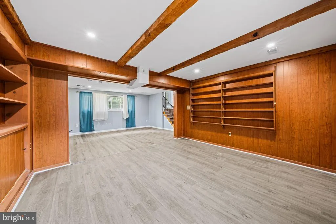
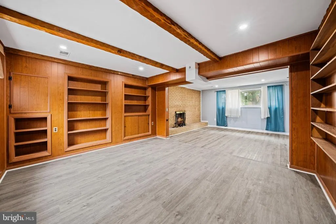
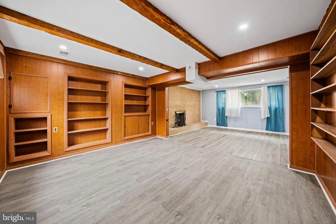
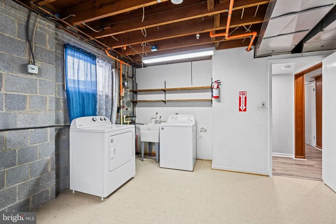
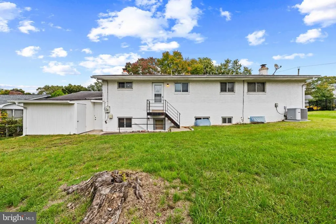
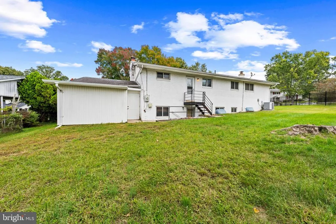
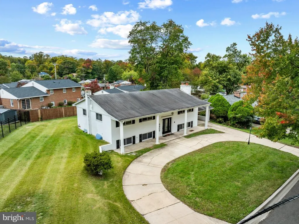
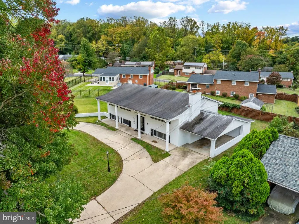
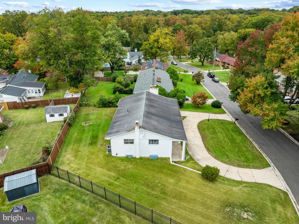
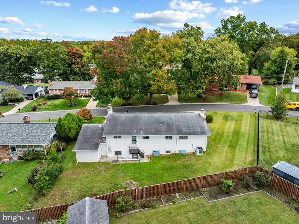
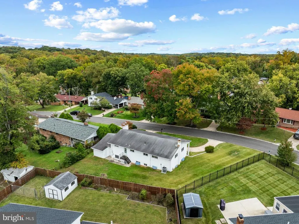
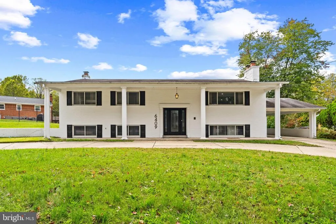
Nestled in the charming community of Brinkley Manor, this exquisite split foyer home offers a perfect blend of modern elegance and timeless comfort. Built in 1964 and meticulously maintained, this residence boasts a remarkable 5 bedrooms and 3 full bathrooms, providing ample space for relaxation and entertainment. Step inside to discover a warm and inviting atmosphere, enhanced by the rich laminate plank flooring that flows seamlessly throughout the main living areas. The heart of the home is the spacious family room, conveniently located off the kitchen, where gatherings can be cherished around the cozy wood-burning fireplace. This space is perfect for creating lasting memories with loved ones. The kitchen is a culinary enthusiast's dream, featuring an eat-in area and table space that invites casual dining. Equipped with high-end appliances, including a built-in microwave, dishwasher, and refrigerator, this kitchen is designed for both functionality and style. The thoughtful layout ensures that meal preparation is a joy, while recessed lighting adds a touch of sophistication. Adjacent to the kitchen, the formal dining room sets the stage for elegant dinner parties and festive celebrations. With ample natural light and tasteful window treatments, this space exudes warmth and charm, making every meal feel special. Retreat to the fully finished basement, a versatile area that can serve as a recreation room, home office, or guest suite. This improved space is heated and offers interior access, ensuring year-round comfort. With two fireplaces throughout the home, you can enjoy the ambiance of a crackling fire in multiple settings. The exterior of the property features a circular driveway and an attached carport with space for up to five vehicles, providing convenience and ease for residents and guests alike. The 0.23-acre lot offers a serene environment, perfect for outdoor activities or simply enjoying the tranquility of your surroundings. This home is not just a place to live; it's a lifestyle. Experience the perfect blend of luxury and comfort in a community that values both privacy and connection. With its exceptional features and inviting ambiance, this property is ready to welcome you home.
| Price History | |
|---|---|
| 10/27/2026 | Listed $499,500 |
General Features
| Living Area | 2800 |
|---|---|
| Sewer | Public Sewer |
| Heating | Forced Air |
| Cooling | Central A/C |
| Possession | Settlement |
| Roof | Shingle,Composite |
| Appliances | Built-In Microwave,Dishwasher,Disposal,Dryer,Exhaust Fan,Icemaker,Refrigerator,Stove,Washer,Water Heater |
| Zoning | RSF95 |
| Architectural Style | Split Foyer |
| Security Features | Sprinkler System - Indoor |
| Construction Materials | Brick |
| School District | PRINCE GEORGE'S COUNTY PUBLIC SCHOOLS |
| Year Built | 1964 |
| Levels | 2 |
| Tax Year | 2026 |
| Ownership | Fee Simple |
| Cool Fuel | Electric |
| Accessibility | None |
| County | PRINCE GEORGES |
| New Construction | No |
| Property Type | Residential |
| HOA | No |
| Subdivision Name | BRINKLEY MANOR |
| Garage Y/N | No |
| Water Access Y/N | No |
| Other Structures | Above Grade,Below Grade |
| Full Baths | 3 |
| Status | ACTIVE |
| Directions | BRANCH AVENUE TO ALLENTOWN ROAD TO RIGHT ONTO BRINKLEY ROAD TO RIGHT ONTO MORTON PLACE TO LEFT ONTO BUCK CREEK TO RIGHT ONTO CARRICK PLACE. |
| City | TEMPLE HILLS |
| Disclosures | Lead Based Paint - Federal,Lead Based Paint - State,Prop Disclaimer |
| Senior Community Y/N | No |
| Lot Size Units | Square Feet |
| Lot Size Square Feet | 10018.80 |
| Tax Assessed Value | 476800.0 |
| Tax Annual Amount | 7484.97 |
| Home Warranty Y/N | Yes |
| Property Condition | Excellent |
| Structure Type | Detached |
| Condo/Coop Association fee Y/N | No |
| Bathrooms Full Main Level | 2 |
| Bathrooms Count Main Level | 2.00 |
| Price Per Sq Ft Total AG | 356.79 |
| Lease Considered Y/N | No |
| Vacation Rental Y/N | No |
| Total SQFT | 2800 |
| Standard Status | Active |
| Year Built Source | Estimated |
| Association Recreation Fee | No |
Interior Features
| Interior Amenities | Family Room Off Kitchen,Formal/Separate Dining Room,Kitchen - Eat-In,Kitchen - Table Space,Recessed Lighting,Sprinkler System,Window Treatments |
|---|---|
| Heating Fuel | Oil |
| Basement | Fully Finished,Improved,Heated,Interior Access,Connecting Stairway,Full,Outside Entrance,Rear Entrance,Walkout Level |
| Flooring | Laminate Plank |
| Total Fireplaces | 2 |
| Fireplace Features | Wood,Brick |
| Hot Water | Oil |
| Basement (Y/N) | Yes |
| Heating Y/N | Yes |
| Fireplace Y/N | Yes |
| Above Grade Finished Area | 1400 |
| Central Air Y/N | Yes |
| Total Bedrooms | 5 |
| Below Grade Finished Area | 1400 |
| Main Level Bedrooms | 3 |
| Below Grade Finished Area Unit Type | Square Feet |
| LivingAreaSource | Estimated |
| Laundry Type | Basement |
| Below Grade Finished Area Source | Estimated |
| Bedrooms Count All Lower Levels | 2 |
| Bedrooms Count Lower Level 1 | 2 |
| Bathrooms Full Lower Level 1 | 1 |
| Bathrooms Full All Lower Levels | 1 |
| Bathrooms Count Lower Level 1 | 1.00 |
| Bathrooms Count All Lower Levels | 1 |
| Above Grade Finished Area Source | Estimated |
| Above Grade Finished Area Unit Type | Square Feet |
| Total Baths | 3 |
Exterior Features
| Pool | No Pool |
|---|---|
| Fencing | Fully |
| Parking Features | Circular Driveway |
| Water Source | Public |
| Total Parking Spaces | 5 |
| Type of Parking | Attached Carport |
| Foundation Details | Slab |
| Spa | No |
| Water View Y/N | No |
| Lot Size Acres | 0.23 |
| Lot Size Source | Estimated |
| Waterfront Y/N | No |
| Door Features | Sliding Glass |
| Land Assessed Value | 106200.00 |
| Navigable Water Y/N | No |
| Water Oriented Y/N | No |
| # of Attached Carport Spaces | 5 |
Amenities
- Foreclosure
- Views
- Short Sale
- New Construction
- Adult 55+
- Lease To Own
- No HOA Fees
- Furnished
- Primary On Main
- Air Conditioning
- Seller Finance
- Green
- Fixer Upper
- Horse
- Golf
- Fireplace
- Deck
- Garage
- Basement
- Pool
Property vs Single Family Average in 20748
Price
Taxes
Year Built
Visits
 © BRIGHT, All Rights Reserved
