
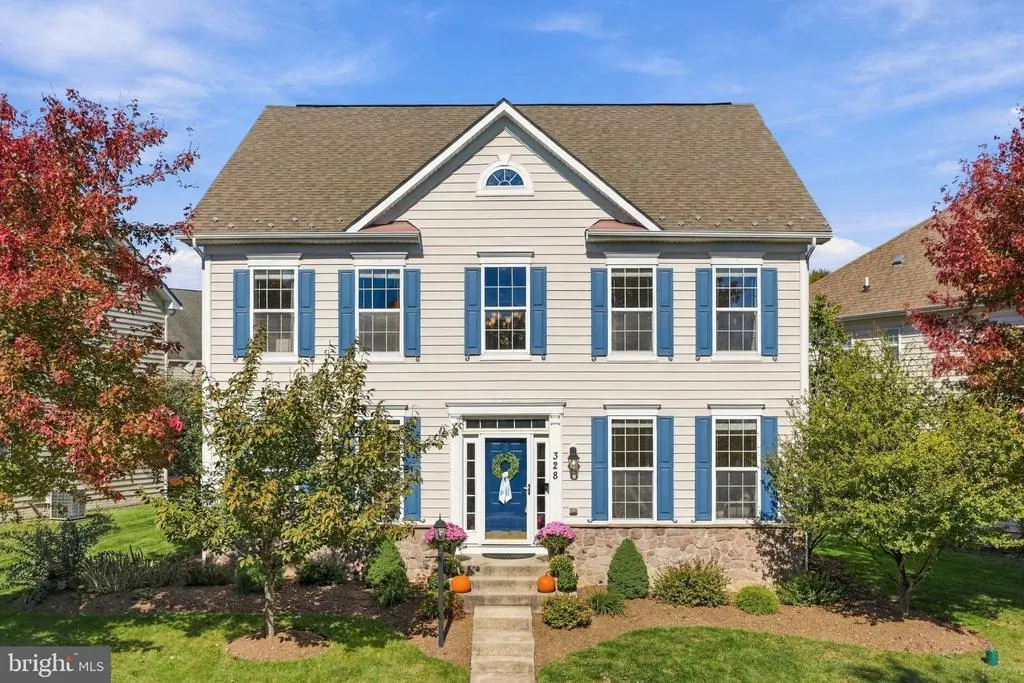
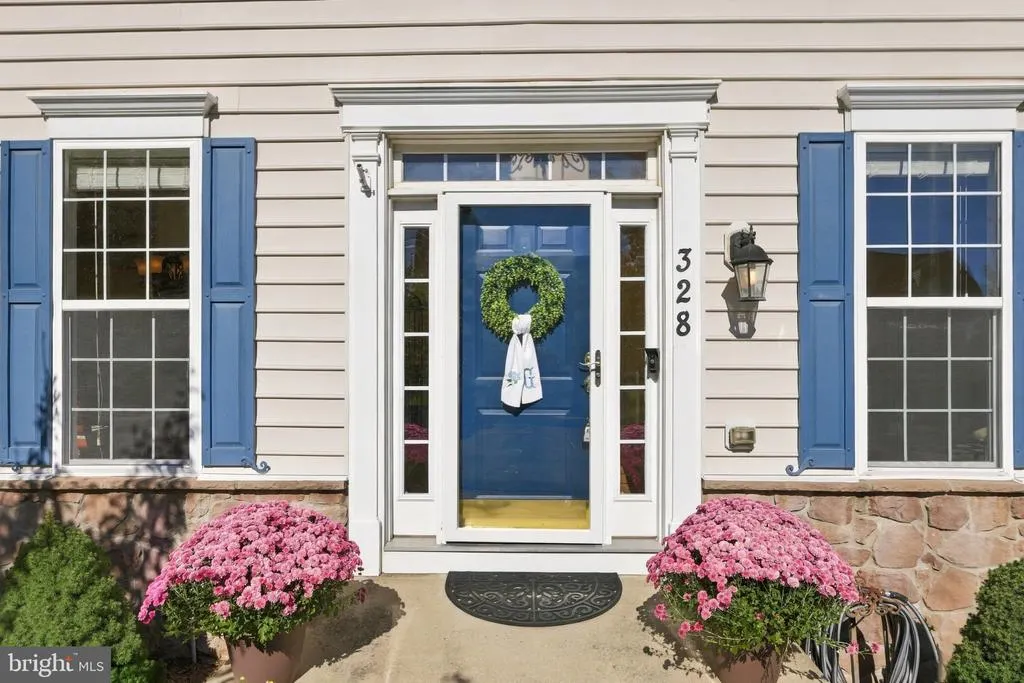
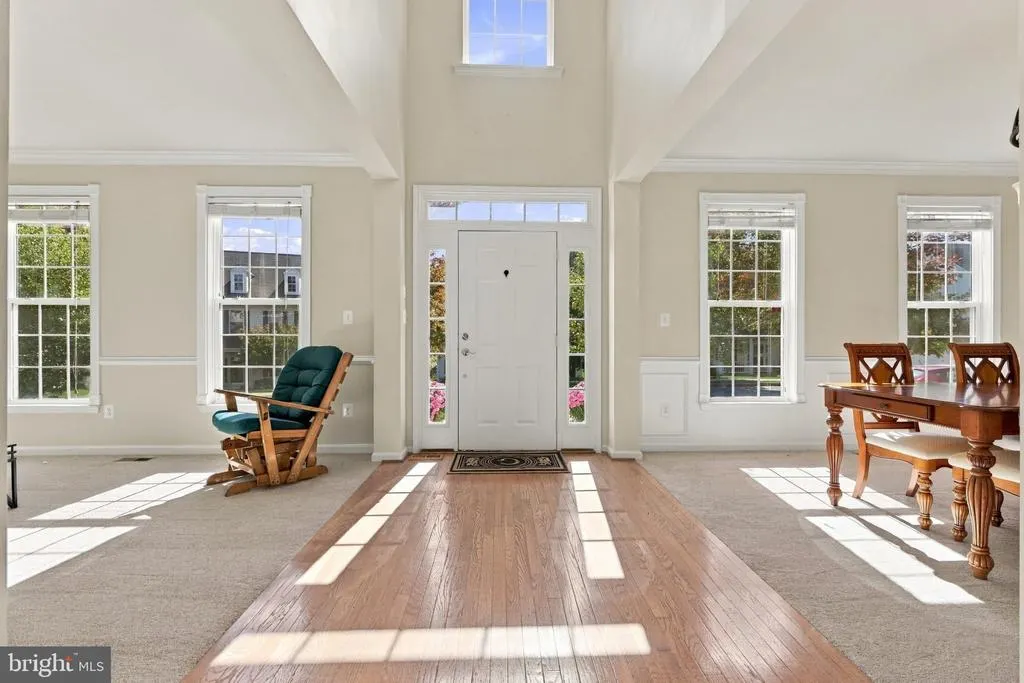
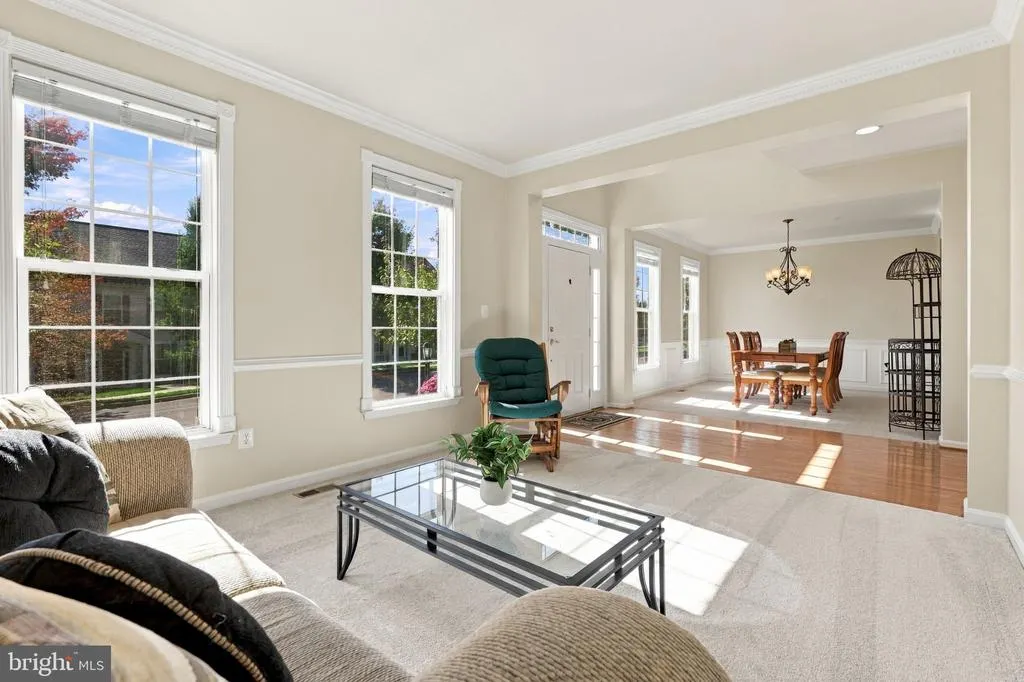
Address
328 E Wainscot Drive E, New Market, MD
Price
$ 675,000
Property Attributes
- MLS#MDFR2090930
- TypeSingle Family
- Listing Status ACTIVE
- CountyFREDERICK
- CityNew Market
- NeighborhoodBrinkley Manor
- Zip21774
- StyleColonial
- Year Built2010
- Taxes$ 7806
- Price$ 675,000
- Bedrooms4
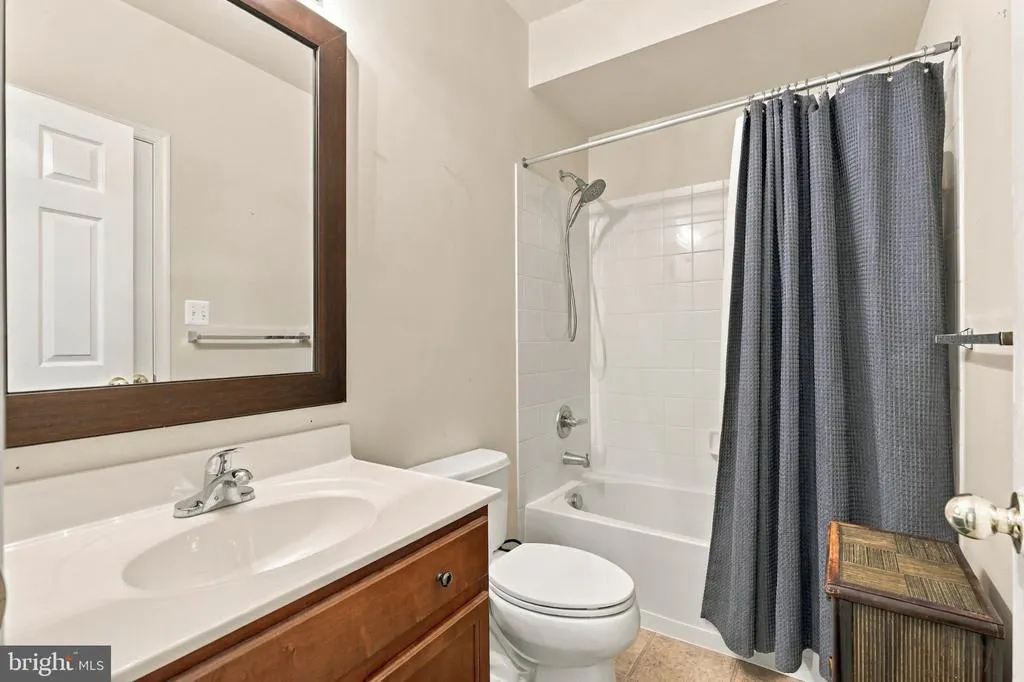
- Full Bathrooms3
- Half Bathrooms1
- Sqr Footage4118
- Lot Size0.14 Acres
Data Source:
Bright MLS
Property Description
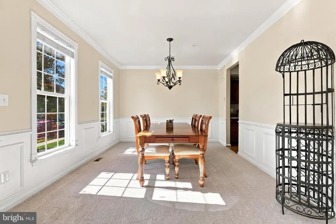
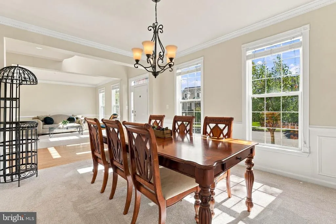
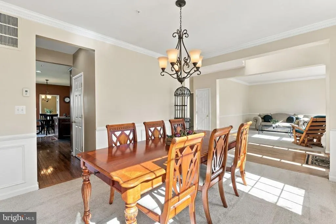
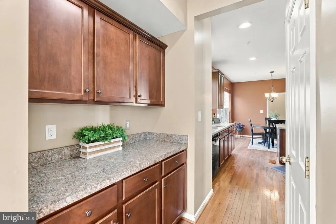
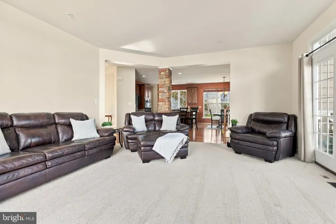
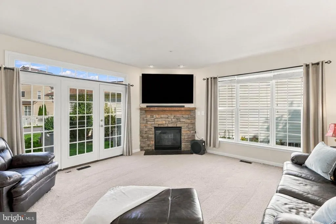
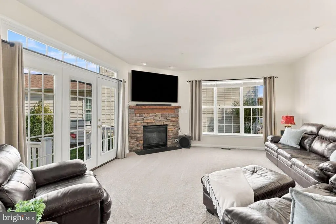
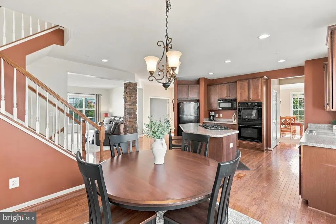
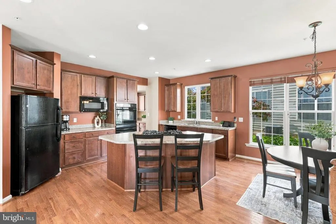
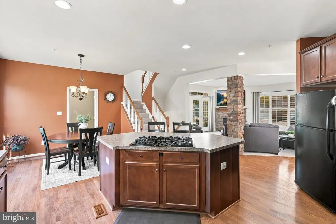
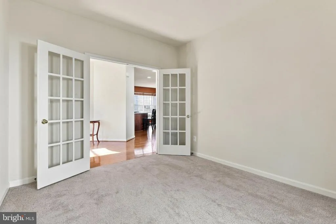
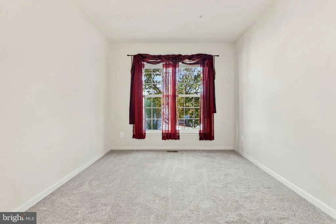
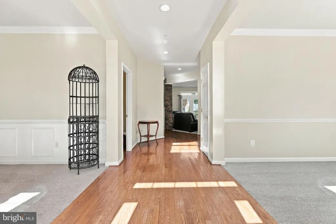
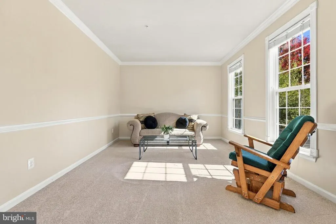
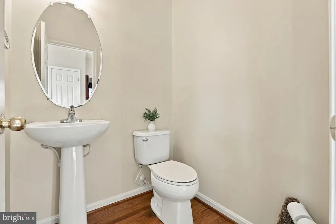
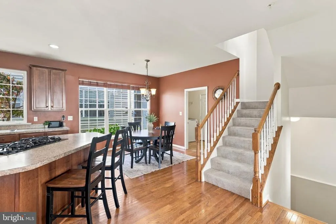
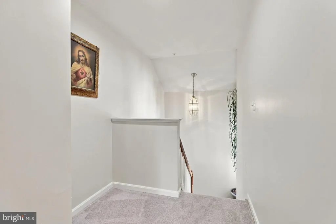
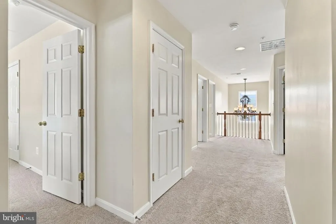
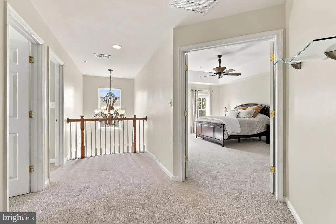
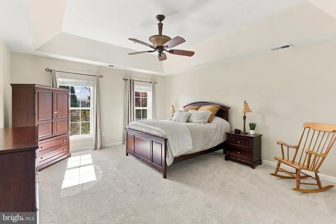
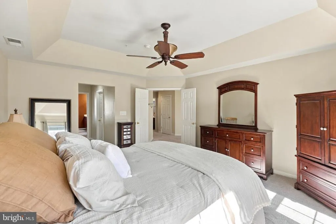
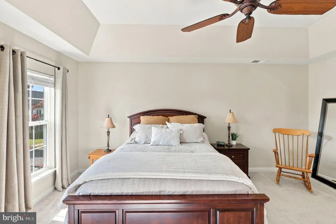
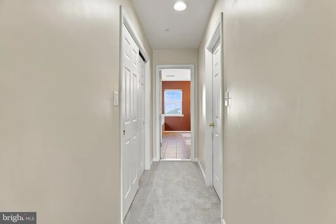
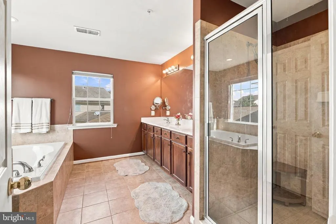
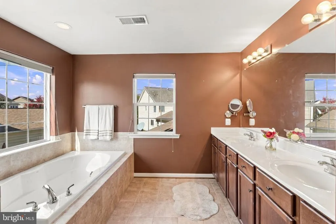
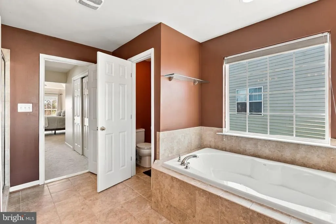
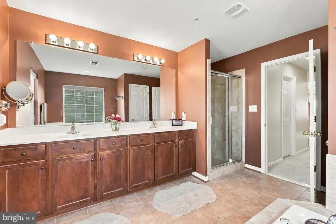
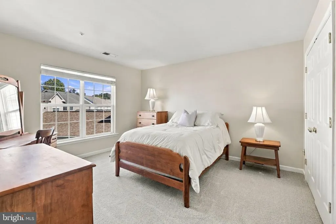
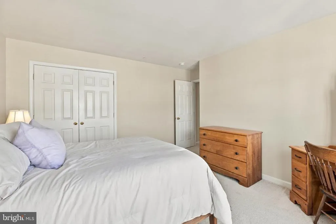
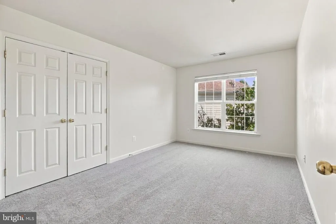
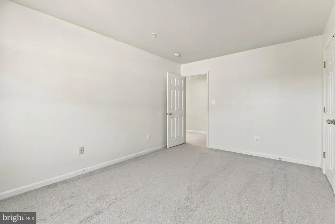
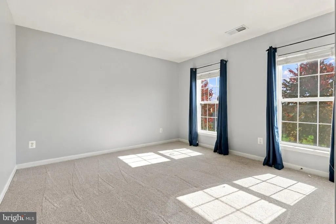
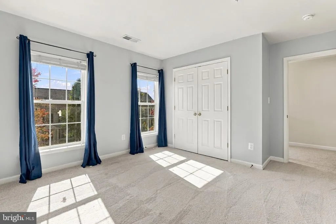
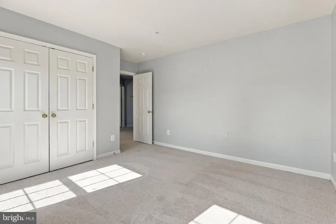
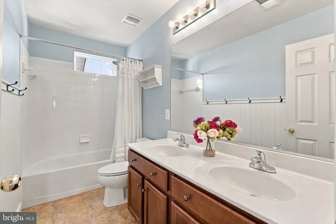
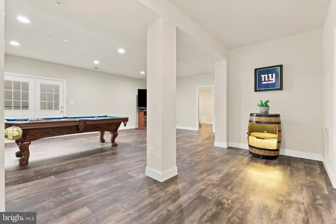
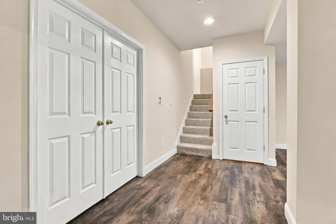
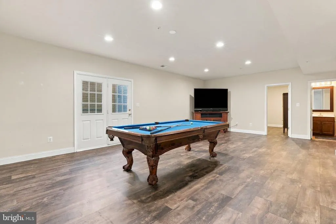
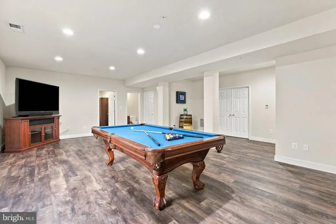
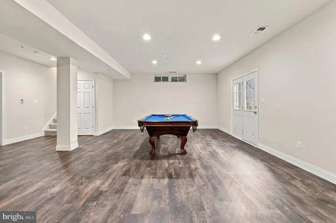
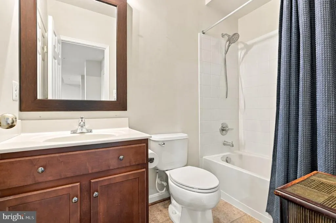
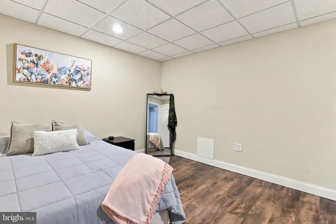
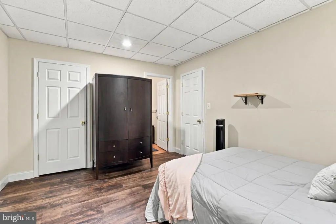
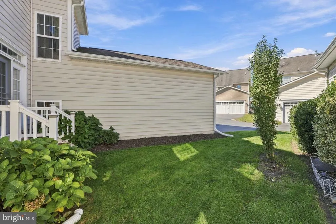
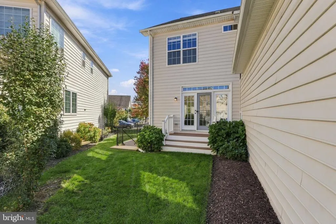
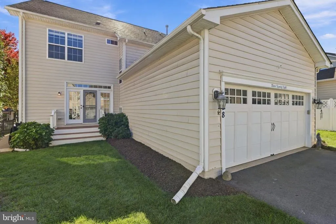
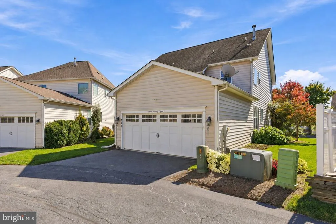
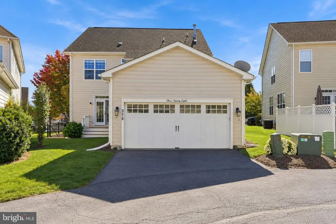
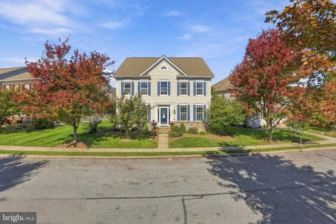
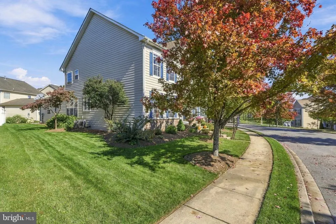
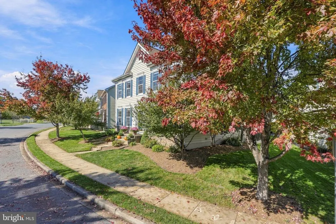
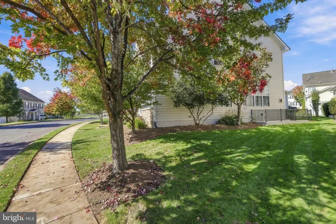
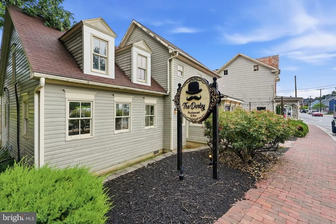
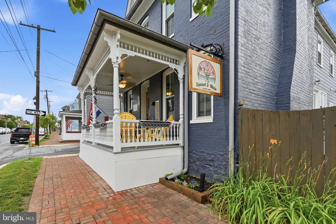
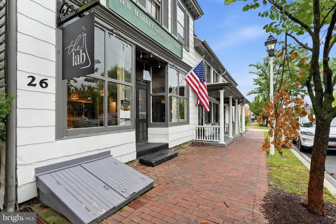
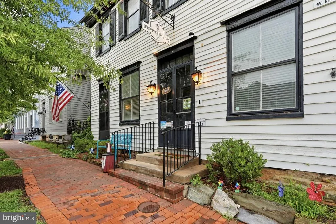
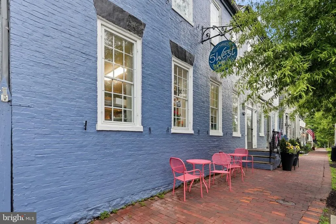
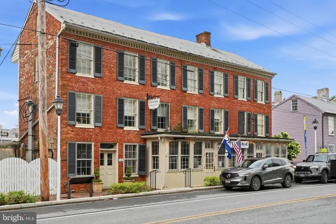
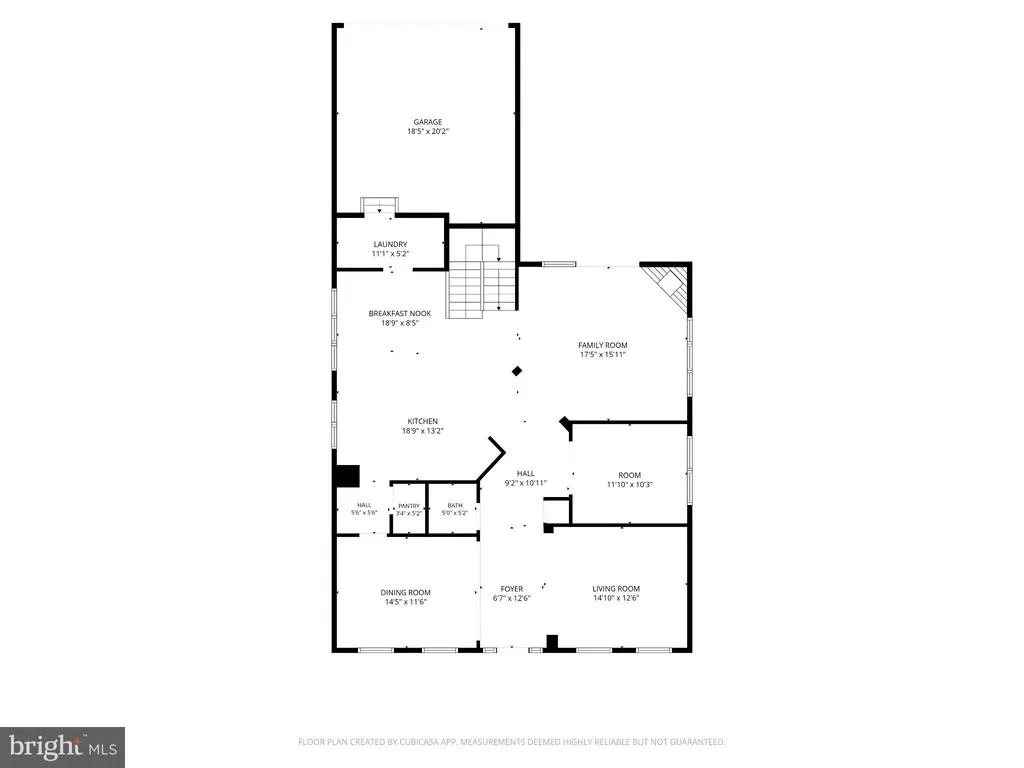
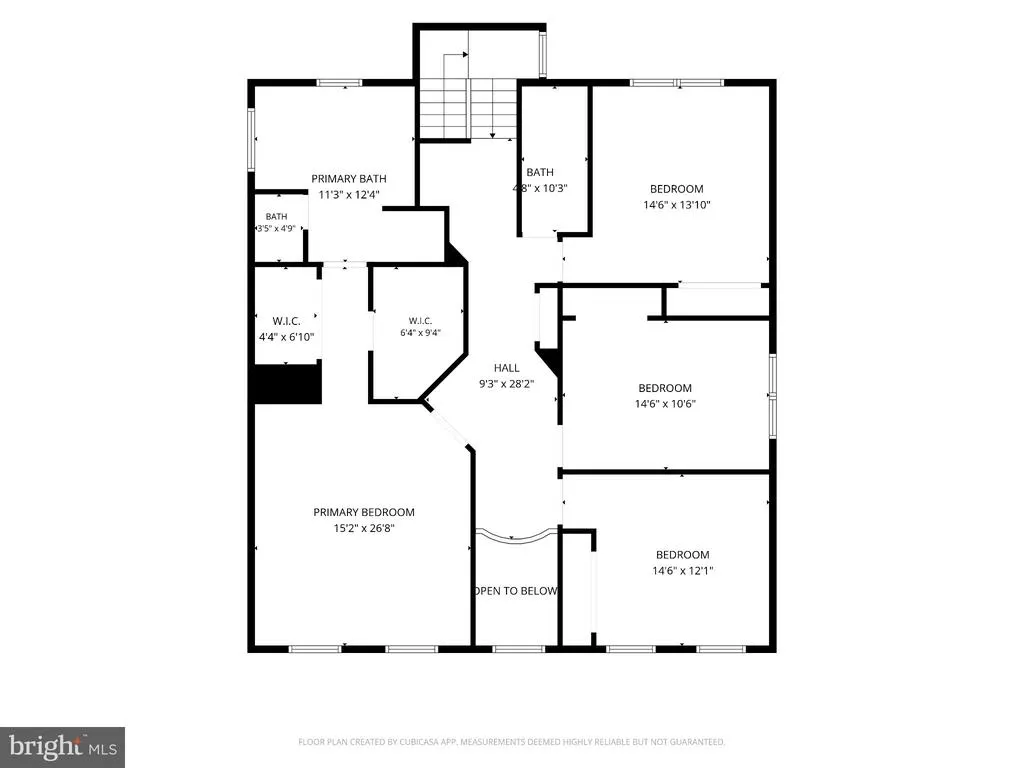
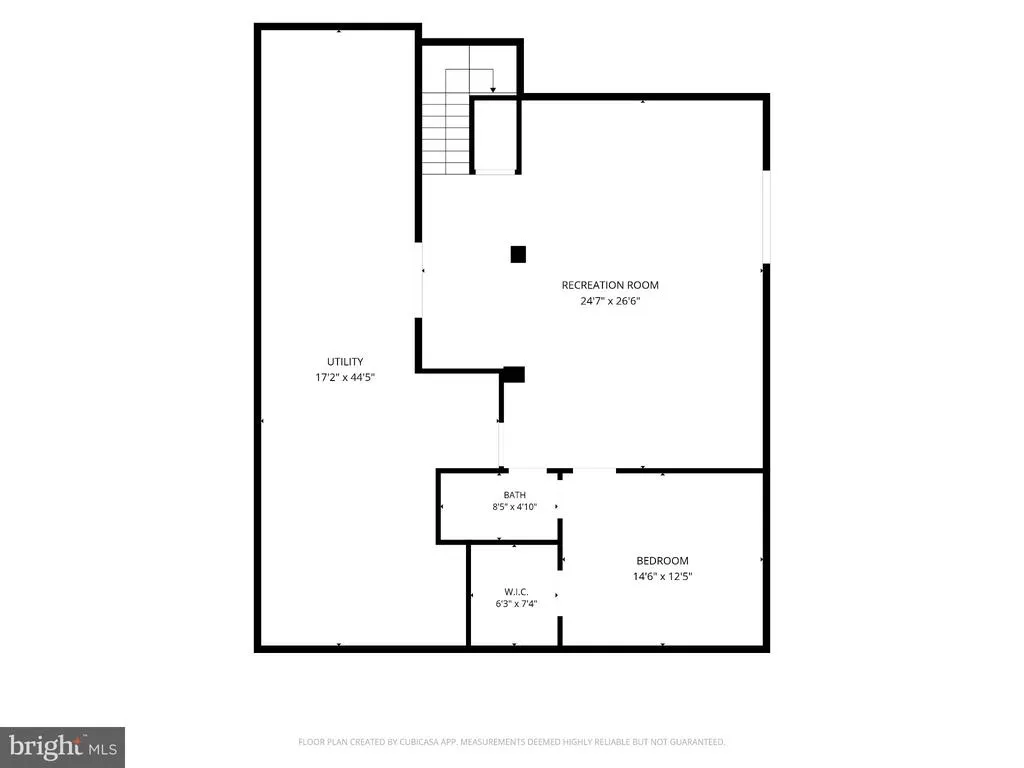
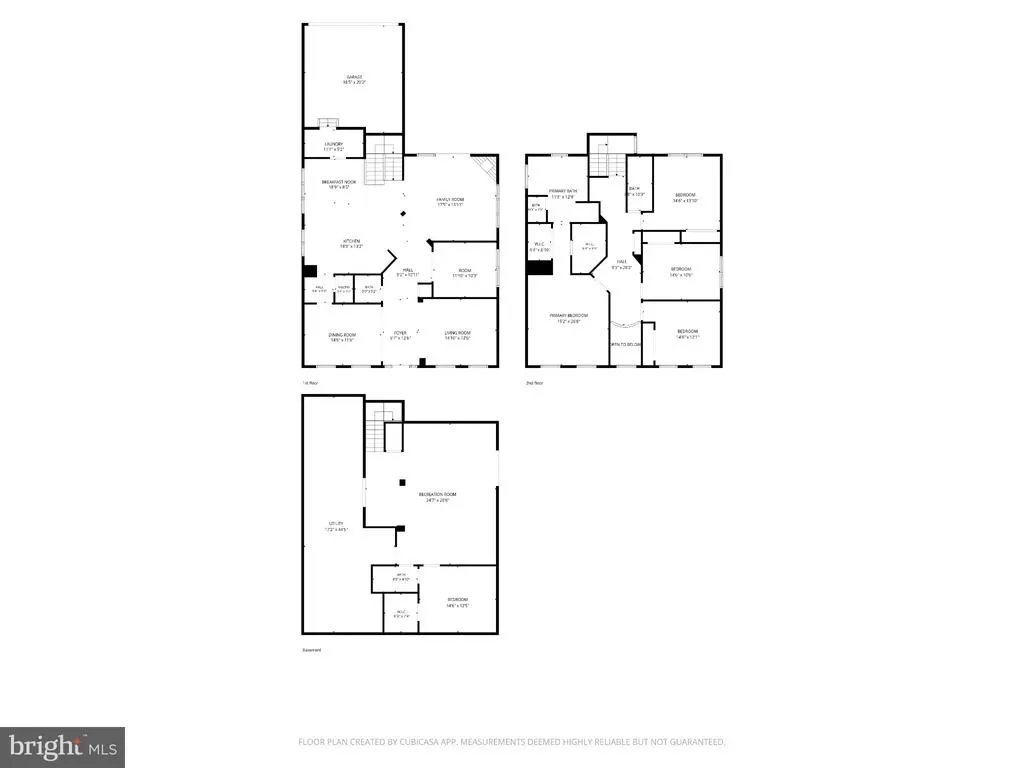
With over 4,000 finished square feet, this impressive Brinkley Manor home offers the space youve been looking for in a location thats hard to beat. This stunning home features 4 bedrooms, 3.5 bathrooms, and an expansive lower level with a possible fifth bedroom. Just steps from Main Street New Market, enjoy easy access to local restaurants, shops, and small businesses, all within walking distance. The bright and open main level features an eat-in kitchen with an oversized island, double ovens, and tons of cabinet space, a family room with gas fireplace and custom stonework, formal living and dining rooms, butler's pantry, and separate office. Upstairs, you'll find four generously sized bedrooms, including a spacious primary suite with dual walk-in closets and en suite bath. The finished walkout basement offers additional living space, a full bathroom, plenty of storage, and a fifth bedroom/den. Recent updates include new carpet and HVAC system replaced in 2024. Additional features include a two-car garage, attractive landscaping, and low-maintenance yard. Located in a welcoming community and top rated Linganore school district, this home offers an exceptional combination of space, convenience, and small-town charm.
| Elementary School | Middle School | High School |
|---|---|---|
| New Market Elementary School | New Market Middle School | Linganore High School |
| Price History | |
|---|---|
| 10/20/2026 | Listed $675,000 |
General Features
| Living Area | 4118 |
|---|---|
| Sewer | Public Sewer |
| Heating | Forced Air |
| Cooling | Central A/C |
| Utilities | Cable TV Available |
| Possession | Negotiable |
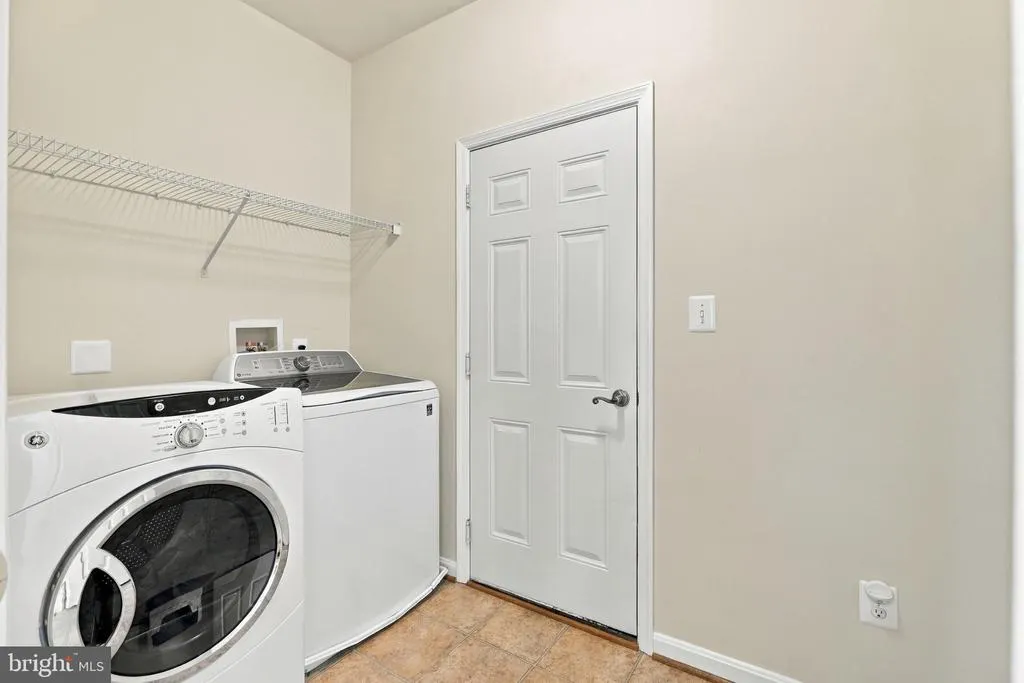
| Appliances | Washer/Dryer Hookups Only,Cooktop,Dishwasher,Disposal,Exhaust Fan,Microwave,Oven/Range - Gas |
| Zoning | R |
| HOA Fee | 50.00 |
| Garage Spaces | 2.00 |
| Architectural Style | Colonial |
| Construction Materials | Stone,Vinyl Siding |
| School District | FREDERICK COUNTY PUBLIC SCHOOLS |
| Year Built | 2010 |
| Levels | 3 |
| Tax Year | 2026 |
| Ownership | Fee Simple |
| Cool Fuel | Electric |
| Section | 1 |
| Accessibility | None |
| Assoc Fee Paid Per | Monthly |
| County | FREDERICK |
| New Construction | No |
| Property Type | Residential |
| HOA | Yes |
| Subdivision Name | BRINKLEY MANOR |
| Garage Y/N | Yes |
| Water Access Y/N | No |
| Other Structures | Above Grade,Below Grade |
| Full Baths | 3 |
| Status | ACTIVE |
| Directions | GPS |
| City | NEW MARKET |
| Senior Community Y/N | No |
| Lot Size Units | Square Feet |
| Lot Size Square Feet | 5985.00 |
| Tax Assessed Value | 581633.0 |
| Tax Annual Amount | 7806.0 |
| Structure Type | Detached |
| Condo/Coop Association fee Y/N | No |
| Bathrooms Count Main Level | 1.00 |
| Price Per Sq Ft Total AG | 216.48 |
| Vacation Rental Y/N | No |
| Virtual Tour | https://player.vimeo.com/video/1238326955?byline=0&title=0&owner=0&name=0&logos=0&profile=0&profilepicture=0&vimeologo=0&portrait=0 |
| Total SQFT | 4118 |
| Builder Name | DR HORTON |
| Standard Status | Active |
| Year Built Source | Assessor |
| Tax Lot | 33 |
Interior Features
| Interior Amenities | Attic,Butlers Pantry,Kitchen - Gourmet,Kitchen - Island,Dining Area,Breakfast Area,Primary Bath(s),Upgraded Countertops,Wood Floors |
|---|---|
| Heating Fuel | Natural Gas |
| Basement | Outside Entrance,Connecting Stairway,Full,Heated,Improved,Walkout Stairs |
| Total Fireplaces | 1 |
| Fireplace Features | Fireplace - Glass Doors,Mantel(s) |
| Hot Water | Natural Gas |
| Basement (Y/N) | Yes |
| Heating Y/N | Yes |
| Window Features | Insulated,Screens |
| Fireplace Y/N | Yes |
| Above Grade Finished Area | 3118 |
| Half Baths | 1 |
| Central Air Y/N | Yes |
| Total Bedrooms | 4 |
| Below Grade Finished Area | 1000 |
| Below Grade Finished Area Unit Type | Square Feet |
| LivingAreaSource | Estimated |
| Below Grade Finished Area Source | Estimated |
| Bedrooms Count All Upper Levels | 4 |
| Bedrooms Count Upper Level 1 | 4 |
| Bathrooms Half Main Level | 1 |
| Bathrooms Full Upper Level 1 | 2 |
| Bathrooms Full Lower Level 1 | 1 |
| Bathrooms Full All Upper Levels | 2 |
| Bathrooms Full All Lower Levels | 1 |
| Bathrooms Count Upper Level 1 | 2.00 |
| Bathrooms Count Lower Level 1 | 1.00 |
| Bathrooms Count All Upper Levels | 2 |
| Bathrooms Count All Lower Levels | 1 |
| Above Grade Finished Area Source | Assessor |
| Above Grade Finished Area Unit Type | Square Feet |
| Total Baths | 4 |
Exterior Features
| Pool | No Pool |
|---|---|
| Water Source | Public |
| Total Parking Spaces | 2 |
| Garage Features | Garage - Rear Entry |
| Type of Parking | Attached Garage |
| Foundation Details | Permanent |
| Water View Y/N | No |
| Lot Size Acres | 0.14 |
| Lot Size Source | Assessor |
| Waterfront Y/N | No |
| Door Features | French,Insulated |
| Builder Model | THE MONROE - D |
| Land Assessed Value | 136000.00 |
| Navigable Water Y/N | No |
| Water Oriented Y/N | No |
| # of Attached Garage Spaces | 2 |
Amenities
- Foreclosure
- Views
- Short Sale
- New Construction
- Adult 55+
- Lease To Own
- No HOA Fees
- Furnished
- Primary On Main
- Air Conditioning
- Seller Finance
- Green
- Fixer Upper
- Horse
- Golf
- Fireplace
- Deck
- Garage
- Basement
- Pool
Property vs Single Family Average in 21774
Price
Taxes
Year Built
Visits
 © BRIGHT, All Rights Reserved
