


Address
451 Hughs Road, Charles Town, WV
Price
$ 549,990
Property Attributes
- MLS#WVJF2026536
- TypeSingle Family
- Listing Status ACTIVE
- CountyJEFFERSON
- CityCharles Town
- NeighborhoodSpruce Hill North
- Zip25414
- StyleColonial
- Year Built2007
- Taxes$ 4088
- Price$ 549,990
- Bedrooms4
- Full Bathrooms3
- Half Bathrooms1
- Sqr Footage4143
- Lot Size0.34 Acres
Data Source:
Bright MLS
Property Description
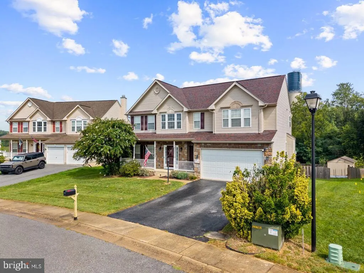
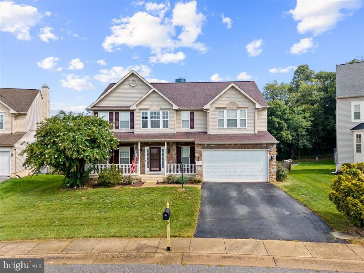
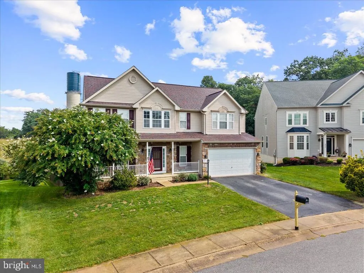
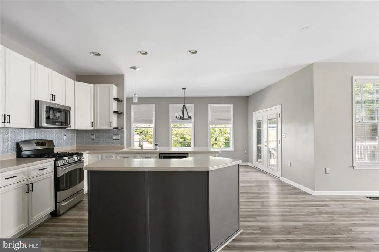
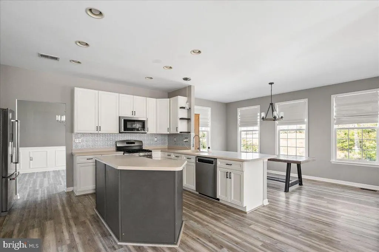
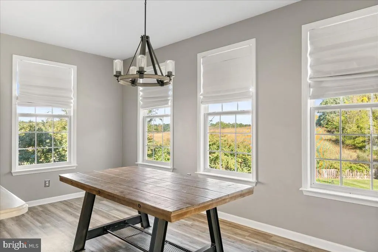
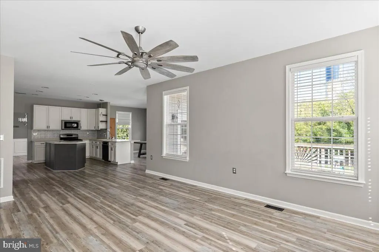
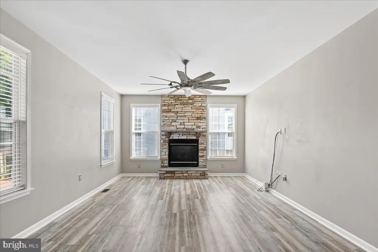
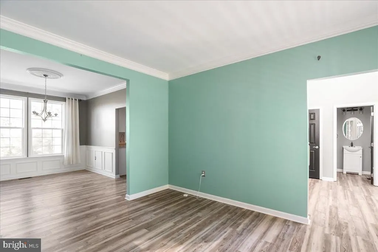
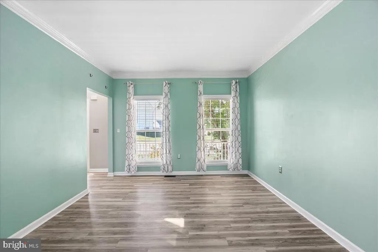
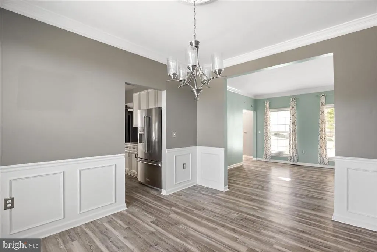
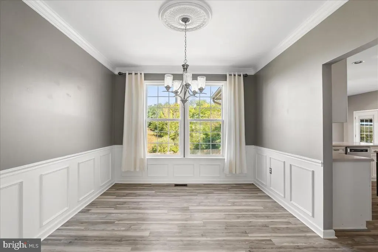
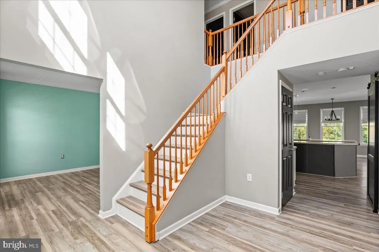
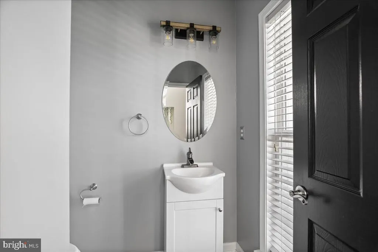
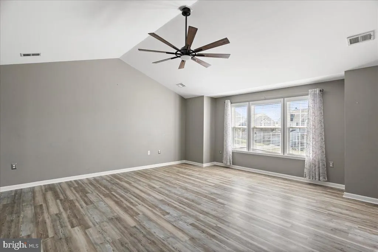
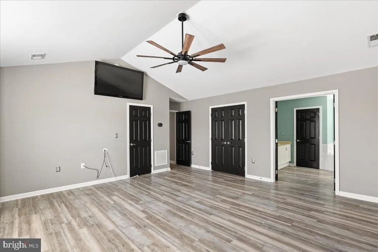
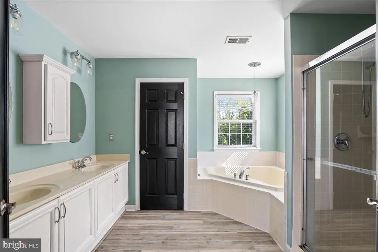
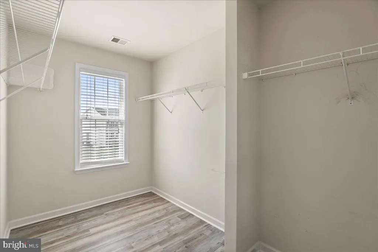
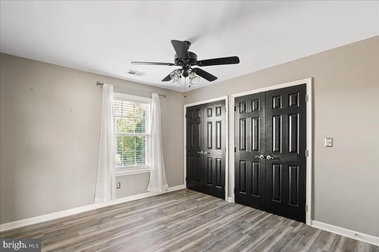
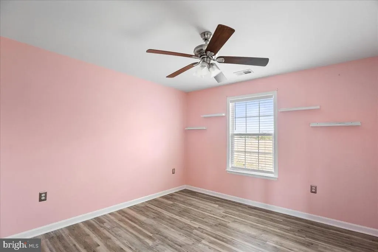
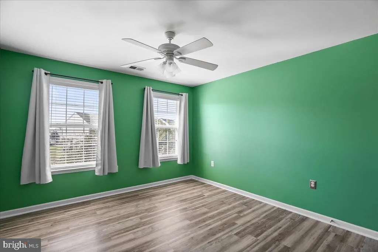
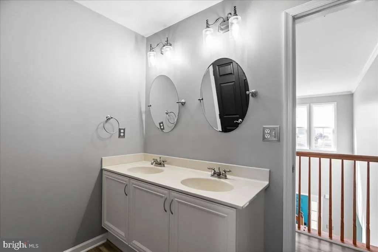
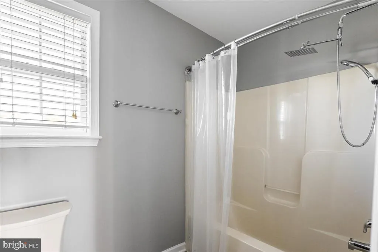
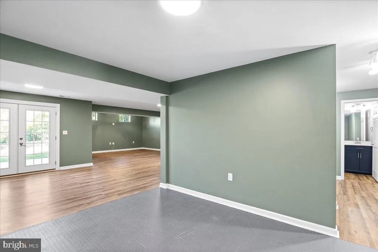
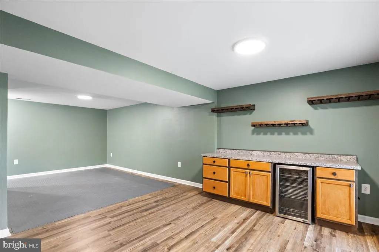
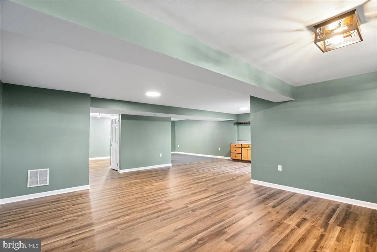
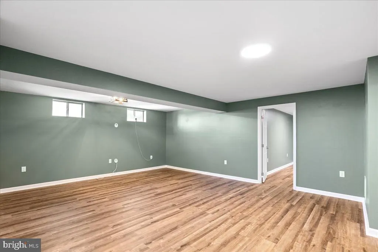
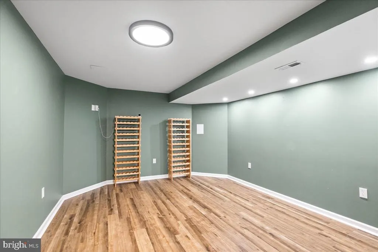
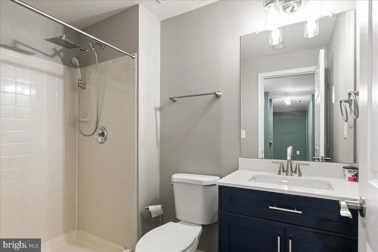
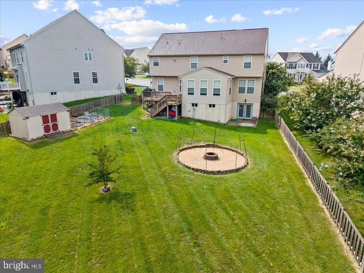
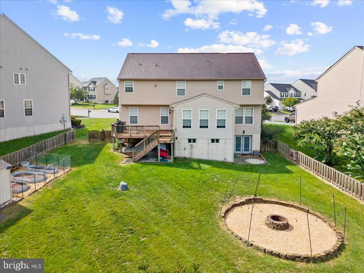
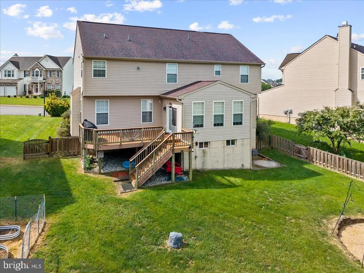
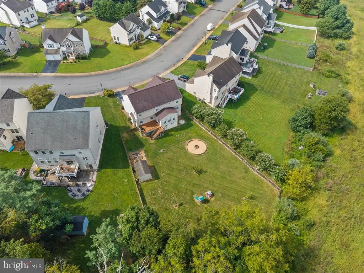
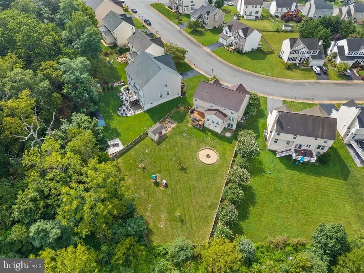
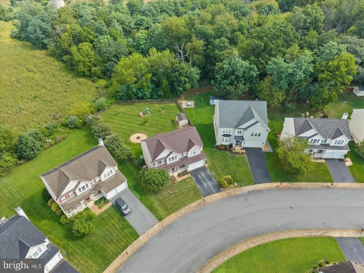
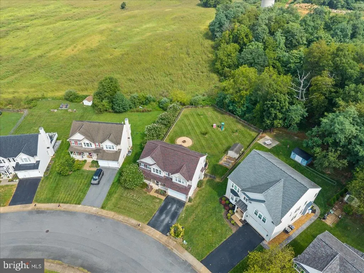
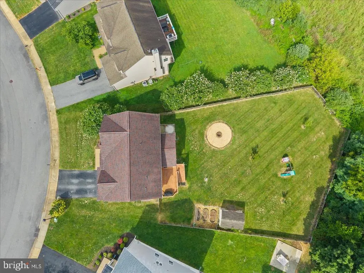
Welcome to 451 Hughs Road, where generous living spaces, inviting details, and room to entertain come together in the desirable Spruce Hill North community of Charles Town! This spacious Colonial offers four bedrooms, three full bathrooms, one half bathroom, and 2,762 square feet of above-grade living space, plus a finished basement with an additional 1300 square feet that adds even more versatility. Step inside to discover a thoughtfully designed main level featuring a formal dining room, a welcoming family room anchored by a beautiful stone-surround gas fireplace, and a spacious kitchen with stainless steel appliances, a gas range, center island, and adjoining breakfast area. Whether youre hosting a holiday gathering or enjoying a quiet evening at home, the layout offers the perfect balance of comfortable everyday living and entertaining space. Upstairs, youll find four generously sized bedrooms, including a primary suite with a soaking tub and separate shower, offering a relaxing retreat at the end of the day. The finished lower level provides additional space to spread out, complete with a dry bar, mini refrigerator, and shelving, making it ideal for entertaining, movie nights, hobbies, or recreation. Outside, enjoy a spacious lot of approximately one-third of an acre, complete with fencing and an outbuilding for added convenience. An attached two-car garage provides additional parking and storage. Located in Jefferson County, this home offers convenient access to the shopping, dining, historic charm, and recreational opportunities of Charles Town and the surrounding Eastern Panhandle. With space to gather, room to unwind, and a location that puts so much within reach, 451 Hughs Road is ready for its next chapter. Come experience everything this home has to offer!
| Price History | |
|---|---|
| 9/20/2026 | Listed $549,990 |
General Features
| Living Area | 4143 |
|---|---|
| Sewer | Public Sewer |
| Heating | Central |
| Cooling | Central A/C |
| Utilities | Under Ground |
| Possession | Immediate |
| Roof | Architectural Shingle |
| Appliances | Built-In Microwave,Dishwasher,Disposal,Energy Efficient Appliances,Oven/Range - Gas,Refrigerator,Stainless Steel Appliances |
| Zoning | 101 |
| HOA Fee | 400.00 |
| Garage Spaces | 2.00 |
| Association Fee Includes | Road Maintenance,Snow Removal |
| Architectural Style | Colonial |
| Construction Materials | Vinyl Siding |
| School District | JEFFERSON COUNTY SCHOOLS |
| Exclusions | Gun safe in basement and all furniture and TV's |
| Year Built | 2007 |
| Levels | 2 |
| Tax Year | 2026 |
| Ownership | Fee Simple |
| Cool Fuel | Electric |
| Accessibility | None |
| Assoc Fee Paid Per | Annually |
| County | JEFFERSON |
| New Construction | No |
| Property Type | Residential |
| HOA | Yes |
| Subdivision Name | SPRUCE HILL NORTH |
| Garage Y/N | Yes |
| Water Access Y/N | No |
| Other Structures | Above Grade,Below Grade |
| Full Baths | 3 |
| Status | ACTIVE |
| Directions | GPS |
| City | CHARLES TOWN |
| Disclosures | Prop Disclosure |
| Senior Community Y/N | No |
| Lot Size Units | Square Feet |
| Lot Size Square Feet | 14640.00 |
| Tax Assessed Value | 296700.0 |
| Tax Annual Amount | 4088.0 |
| Home Warranty Y/N | No |
| Structure Type | Detached |
| Condo/Coop Association fee Y/N | No |
| Bathrooms Count Main Level | 1.00 |
| Price Per Sq Ft Total AG | 199.13 |
| Acceptable Financing | Cash,Conventional,FHA,USDA,VA |
| Lease Considered Y/N | No |
| Vacation Rental Y/N | No |
| Total SQFT | 4143 |
| Standard Status | Active |
| Year Built Source | Assessor |
| Tax Lot | #20 |
Interior Features
| Interior Amenities | Bathroom - Soaking Tub,Bathroom - Stall Shower,Breakfast Area,Ceiling Fan(s),Dining Area,Family Room Off Kitchen,Formal/Separate Dining Room,Kitchen - Island,Wet/Dry Bar |
|---|---|
| Heating Fuel | Electric |
| Basement | Fully Finished |
| Total Fireplaces | 1 |
| Fireplace Features | Gas/Propane,Stone |
| Hot Water | Electric |
| Basement (Y/N) | Yes |
| Heating Y/N | Yes |
| Fireplace Y/N | Yes |
| Above Grade Finished Area | 2762 |
| Half Baths | 1 |
| Central Air Y/N | Yes |
| Total Bedrooms | 4 |
| Below Grade Finished Area | 1381 |
| Below Grade Finished Area Unit Type | Square Feet |
| LivingAreaSource | Estimated |
| Below Grade Unfin Area Units | Square Feet |
| Below Grade Unfin SQFT Source | Estimated |
| Below Grade Finished Area Source | Estimated |
| Bedrooms Count All Upper Levels | 4 |
| Bedrooms Count Upper Level 1 | 4 |
| Bathrooms Half Main Level | 1 |
| Bathrooms Full Upper Level 1 | 2 |
| Bathrooms Full Lower Level 1 | 1 |
| Bathrooms Full All Upper Levels | 2 |
| Bathrooms Full All Lower Levels | 1 |
| Bathrooms Count Upper Level 1 | 2.00 |
| Bathrooms Count Lower Level 1 | 1.00 |
| Bathrooms Count All Upper Levels | 2 |
| Bathrooms Count All Lower Levels | 1 |
| Above Grade Finished Area Source | Estimated |
| Above Grade Finished Area Unit Type | Square Feet |
| Total Baths | 4 |
Exterior Features
| Exterior Amenities | Outbuilding(s) |
|---|---|
| Pool | No Pool |
| Fencing | Board |
| Water Source | Public |
| Inclusions | Dry bar with mini fridge and shelving in basement,wine racks,attached hutch in breakfast room,garage shelving and workbench above trash cans. |
| Total Parking Spaces | 2 |
| Garage Features | Garage - Front Entry,Garage Door Opener |
| Type of Parking | Attached Garage |
| Foundation Details | Concrete Perimeter |
| Water View Y/N | No |
| Lot Size Acres | 0.34 |
| Lot Size Source | Assessor |
| Waterfront Y/N | No |
| Land Assessed Value | 78500.00 |
| Navigable Water Y/N | No |
| Water Oriented Y/N | No |
| # of Attached Garage Spaces | 2 |
Amenities
- Foreclosure
- Views
- Short Sale
- New Construction
- Adult 55+
- Lease To Own
- No HOA Fees
- Furnished
- Primary On Main
- Air Conditioning
- Seller Finance
- Green
- Fixer Upper
- Horse
- Golf
- Fireplace
- Deck
- Garage
- Basement
- Pool
Property vs Single Family Average in 25414
Price
Taxes
Year Built
Visits
 © BRIGHT, All Rights Reserved
