
Address
4727 Arlington Boulevard, Arlington, VA
Price
$ 899,900
Property Attributes
- MLS#VAAR2081056
- TypeSingle Family
- Listing Status ACTIVE
- CountyARLINGTON
- CityArlington
- NeighborhoodArlington Forest
- Zip22203
- StyleColonial
- Year Built1941
- Taxes$ 8372
- Price$ 899,900
- Bedrooms3
- Full Bathrooms2
- Half Bathrooms0
- Sqr Footage1644
- Lot Size0.14 Acres
Data Source:
Bright MLS
Property Description
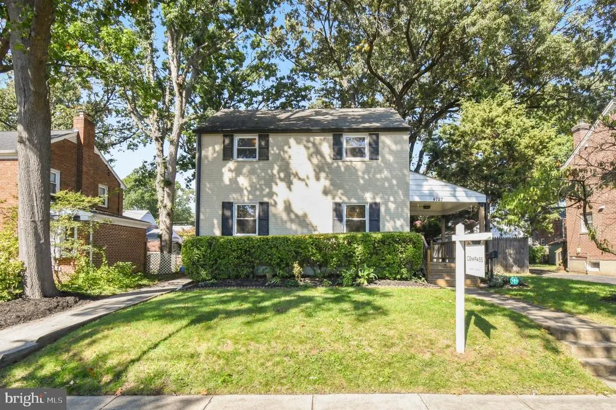
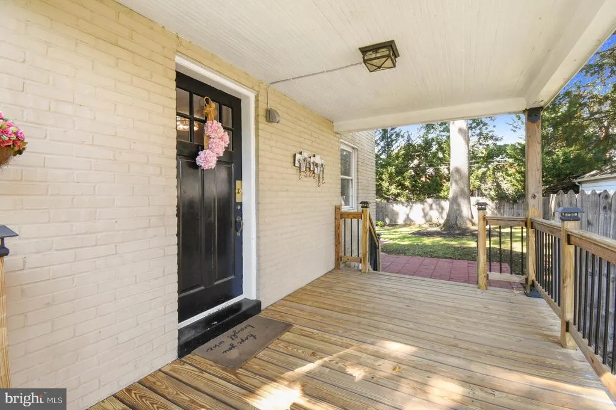
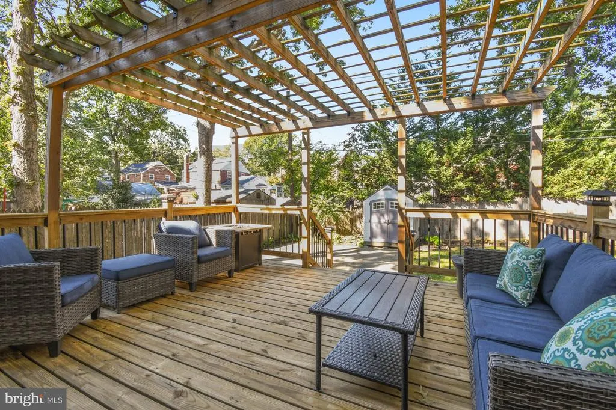
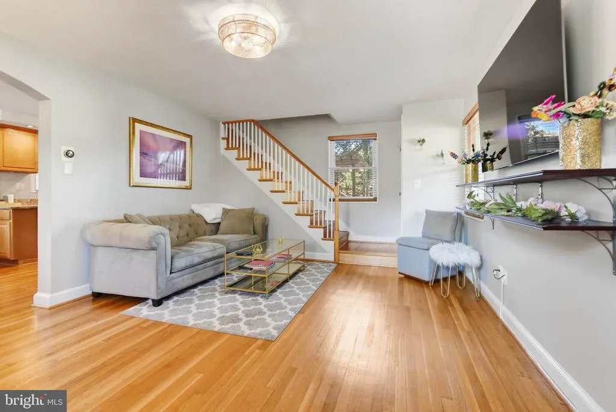
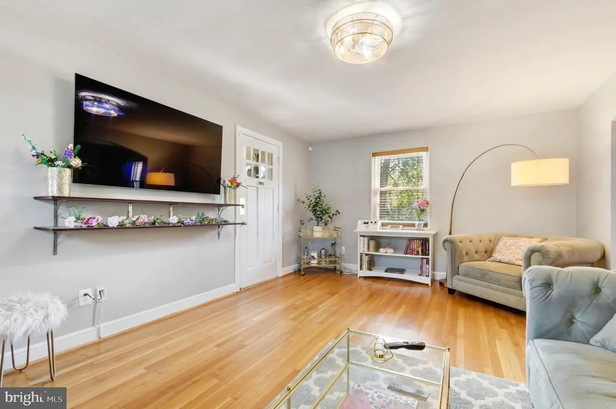
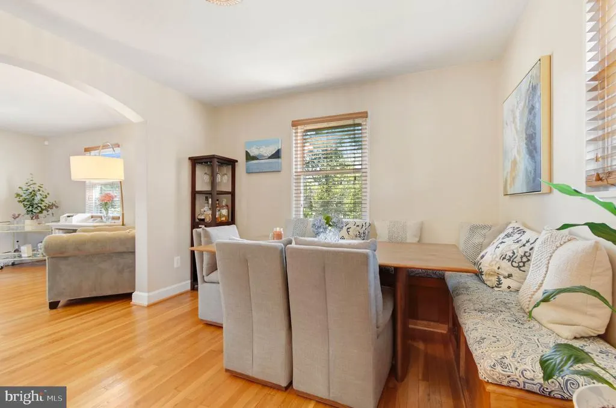
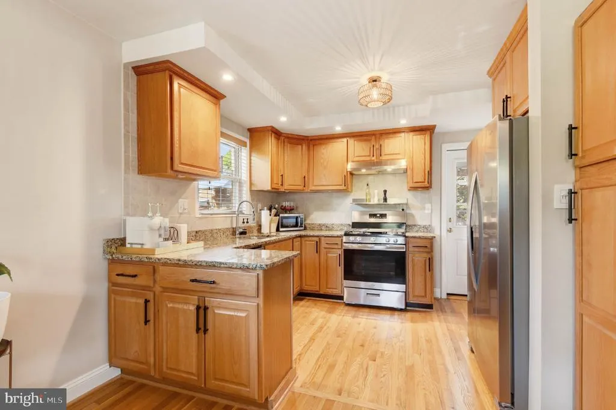
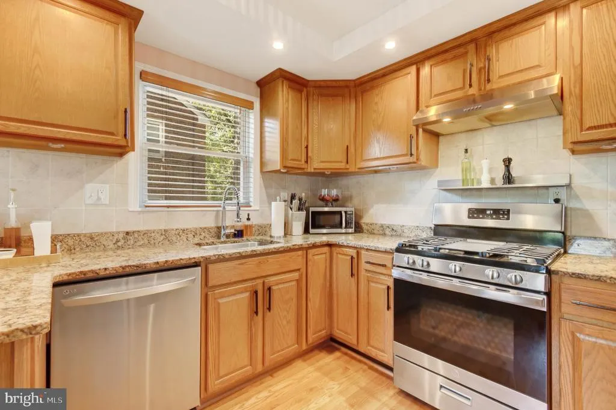
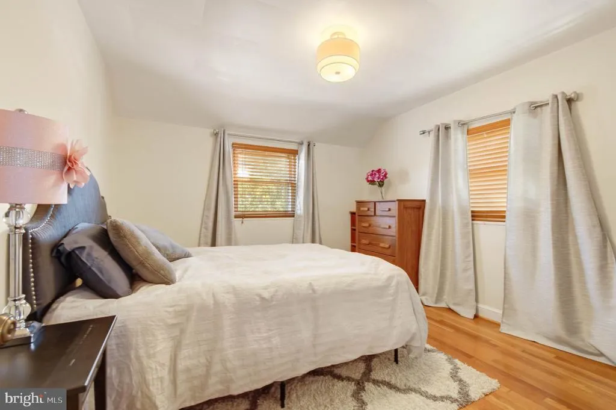
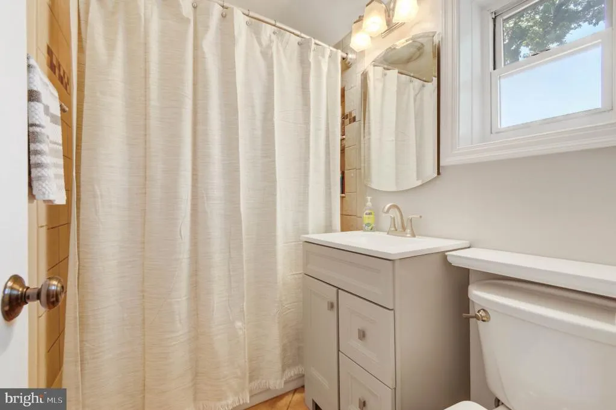
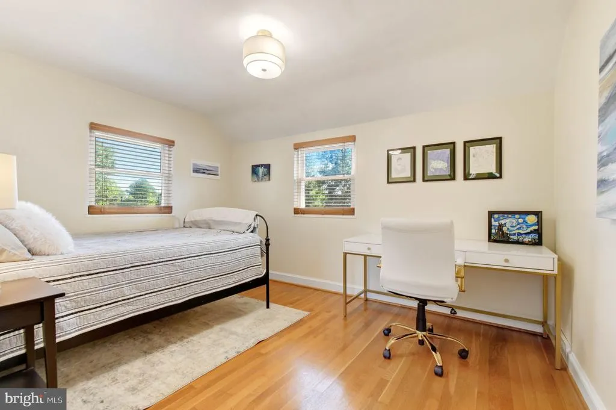
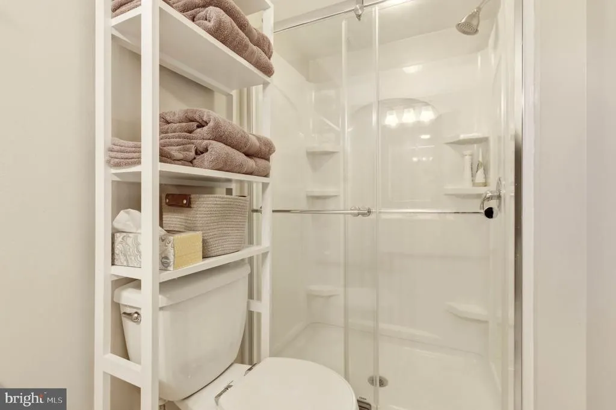
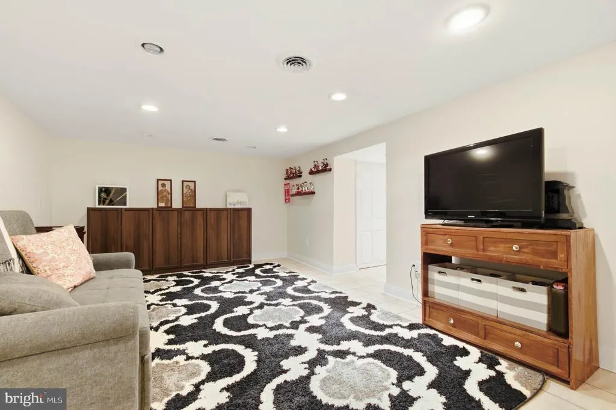
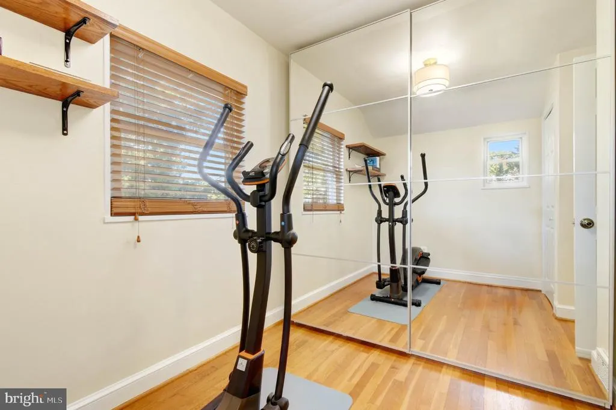
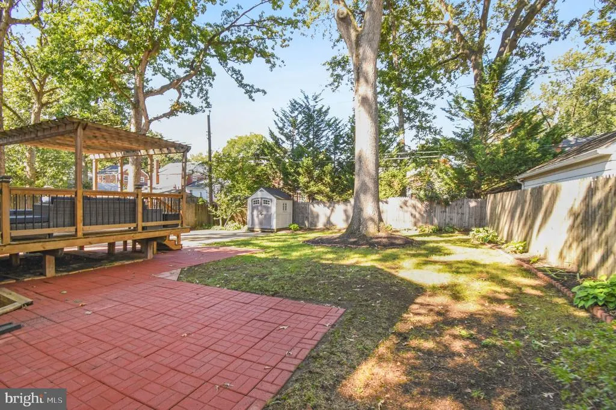
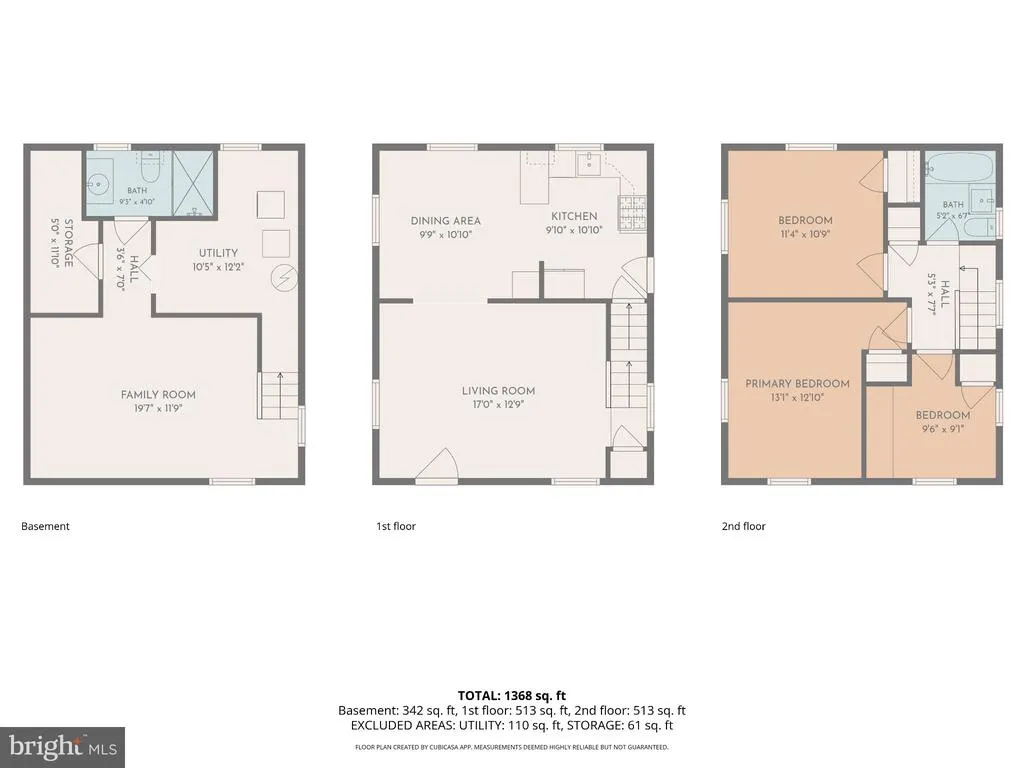
A stunning single family home with the most picturesque backyard AND parking under $900K and it's move-in ready! Tucked away behind a lush tree line, this all-brick home offers a rare blend of classic Arlington character and thoughtful modern updates. From the moment you step onto the charming front porch, youll feel the care and craftsmanship that defines this residence. Inside, the home glows with pristine hardwood floors and an abundance of natural light. The formal living room flows effortlessly into a dining area featuring custom banquette seating with built-in storagea smart, stylish touch for everyday living. The updated kitchen serves as the heart of the home, leading directly out to a deck with pergola thats perfect for morning coffee or dining al fresco. The upper level offers three spacious sun-soaked bedrooms and a full bathroom with a tub. Hosting guests is a breeze with a lower level that includes copious natural light and a full bathroom, offering convenience and privacy. The outdoor space is a true standout, boasting a 6,000-square-foot lot that includes a spacious rear yard, a handy storage shed, and off-street parking capable of accommodating several vehicles. Located with easy access to Route 50 for a seamless commute, yet positioned to feel like a private retreat, 4727 Arlington Boulevard is a polished, move-in-ready gem in one of Northern Virginias most convenient corridors.
| Price History | |
|---|---|
| 10/15/2026 | Listed $899,900 |
General Features
| Living Area | 1644 |
|---|---|
| Sewer | Public Sewer |
| Heating | Forced Air |
| Cooling | Central A/C |
| Possession | Settlement |
| Zoning | R-6 |
| Architectural Style | Colonial |
| Construction Materials | Brick |
| School District | ARLINGTON COUNTY PUBLIC SCHOOLS |
| Year Built | 1941 |
| Levels | 3 |
| Tax Year | 2026 |
| Ownership | Fee Simple |
| Cool Fuel | Electric |
| Section | 4 |
| Accessibility | None |
| County | ARLINGTON |
| New Construction | No |
| Property Type | Residential |
| HOA | No |
| Subdivision Name | ARLINGTON FOREST |
| Garage Y/N | No |
| Water Access Y/N | No |
| Other Structures | Above Grade,Below Grade |
| Full Baths | 2 |
| Status | ACTIVE |
| Directions | west on 50,turn right on service road,house will be on the right |
| City | ARLINGTON |
| Senior Community Y/N | No |
| Lot Size Units | Square Feet |
| Lot Size Square Feet | 6000.00 |
| Tax Assessed Value | 795100.0 |
| Tax Annual Amount | 8372.0 |
| Structure Type | Detached |
| Condo/Coop Association fee Y/N | No |
| Bathrooms Count Main Level | 0.00 |
| Price Per Sq Ft Total AG | 786.63 |
| Lease Considered Y/N | Yes |
| Vacation Rental Y/N | No |
| Total SQFT | 1644 |
| Standard Status | Active |
| Year Built Source | Assessor |
| Legal Subdivision | ARLINGTON FOREST |
| Tax Lot | 18 |
Interior Features
| Interior Amenities | Attic,Bathroom - Tub Shower,Ceiling Fan(s),Combination Kitchen/Dining,Floor Plan - Open,Window Treatments |
|---|---|
| Heating Fuel | Natural Gas |
| Basement | Fully Finished |
| Hot Water | Natural Gas |
| Basement (Y/N) | Yes |
| Heating Y/N | Yes |
| Window Features | Double Pane |
| Above Grade Finished Area | 1144 |
| Central Air Y/N | Yes |
| Total Bedrooms | 3 |
| Below Grade Finished Area | 500 |
| Below Grade Finished Area Unit Type | Square Feet |
| LivingAreaSource | Estimated |
| Below Grade Unfin Area Units | Square Feet |
| Below Grade Unfin SQFT Source | Assessor |
| Below Grade Finished Area Source | Estimated |
| Bedrooms Count All Upper Levels | 3 |
| Bedrooms Count Upper Level 1 | 3 |
| Bathrooms Full Upper Level 1 | 1 |
| Bathrooms Full Lower Level 1 | 1 |
| Bathrooms Full All Upper Levels | 1 |
| Bathrooms Full All Lower Levels | 1 |
| Bathrooms Count Upper Level 1 | 1.00 |
| Bathrooms Count Lower Level 1 | 1.00 |
| Bathrooms Count All Upper Levels | 1 |
| Bathrooms Count All Lower Levels | 1 |
| Above Grade Finished Area Source | Assessor |
| Above Grade Finished Area Unit Type | Square Feet |
| Total Baths | 2 |
Exterior Features
| Pool | No Pool |
|---|---|
| Water Source | Public |
| Type of Parking | Driveway |
| Land Use Code | 026 |
| Foundation Details | Other |
| Water View Y/N | No |
| Lot Size Acres | 0.14 |
| Lot Size Source | Assessor |
| Waterfront Y/N | No |
| Land Assessed Value | 651900.00 |
| Navigable Water Y/N | No |
| Water Oriented Y/N | No |
Amenities
- Foreclosure
- Views
- Short Sale
- New Construction
- Adult 55+
- Lease To Own
- No HOA Fees
- Furnished
- Primary On Main
- Air Conditioning
- Seller Finance
- Green
- Fixer Upper
- Horse
- Golf
- Fireplace
- Deck
- Garage
- Basement
- Pool
Property vs Single Family Average in 22203
Price
Taxes
Year Built
Visits
 © BRIGHT, All Rights Reserved
