
Views - Primary on Main
Address
207 N Linden Street, Robesonia, PA
Price
$ 335,900
Property Attributes
- MLS#PABK2079802
- TypeSingle Family
- Listing Status ACTIVE
- CountyBERKS
- CityRobesonia
- AreaRobesonia Boro
- Zip19551
- StyleCape Cod
- Year Built1955
- Taxes$ 4031
- Price$ 335,900
- Bedrooms3
- Full Bathrooms1
- Half Bathrooms0
- Sqr Footage1572
- Lot Size0.22 Acres
Data Source:
Bright MLS
Property Description
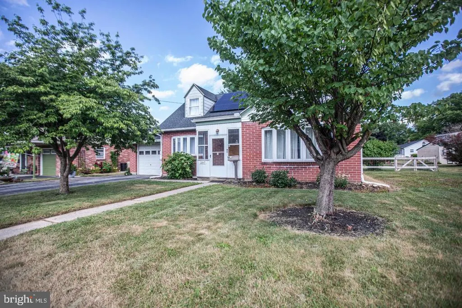
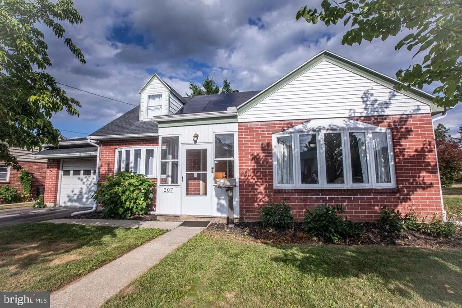
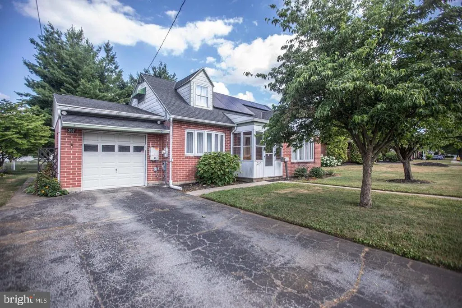
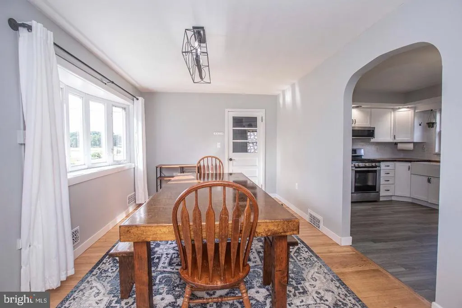
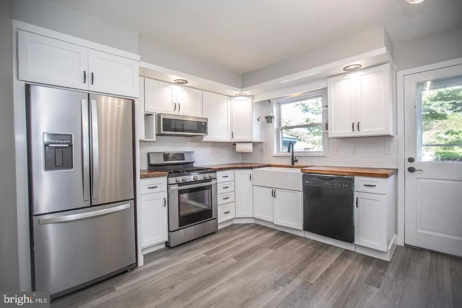
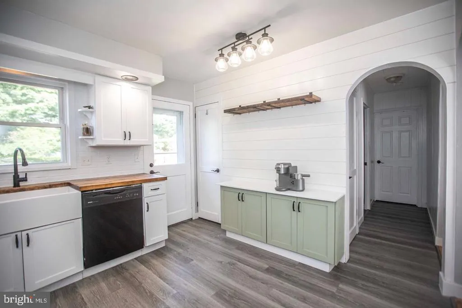
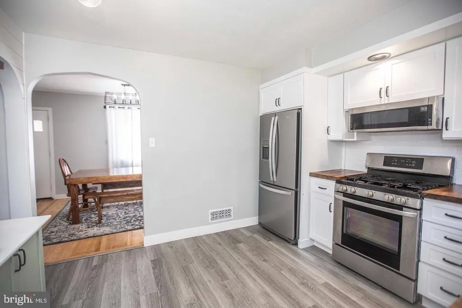
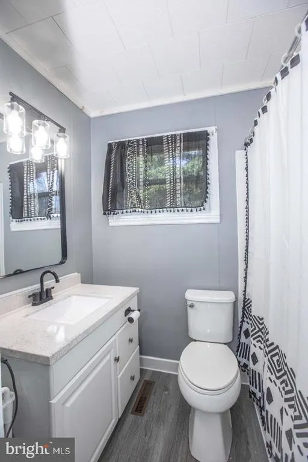
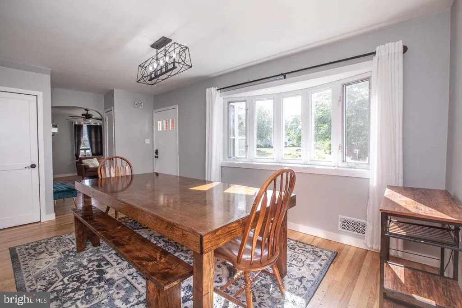
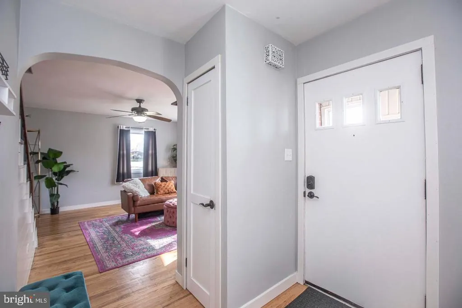
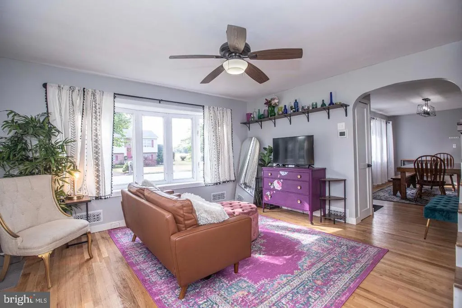
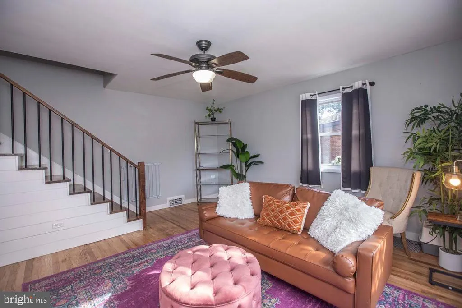
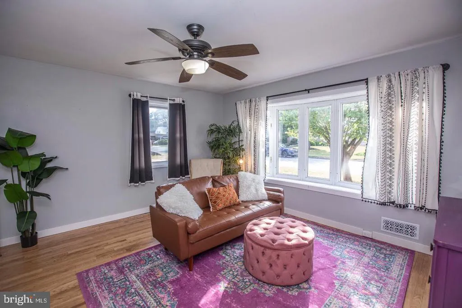
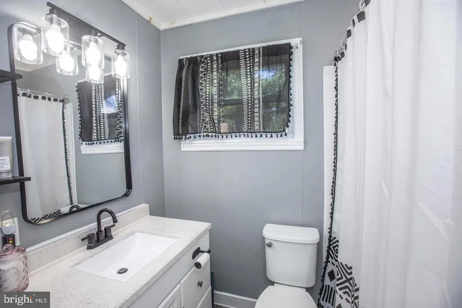
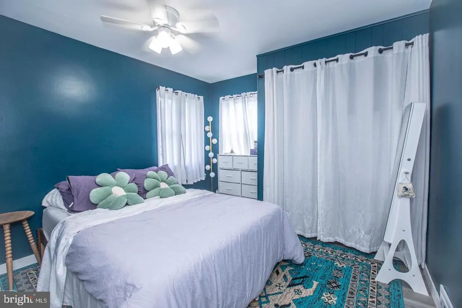
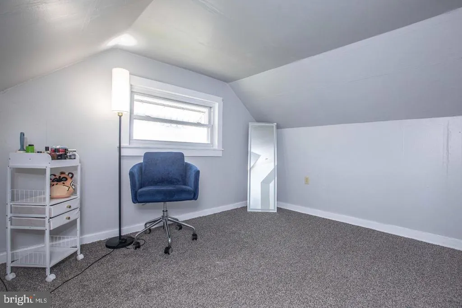
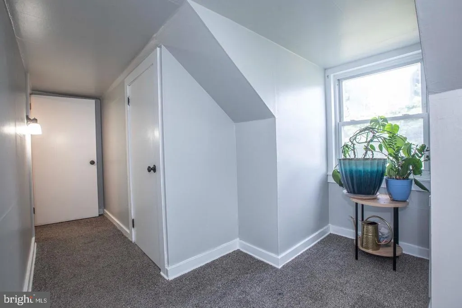
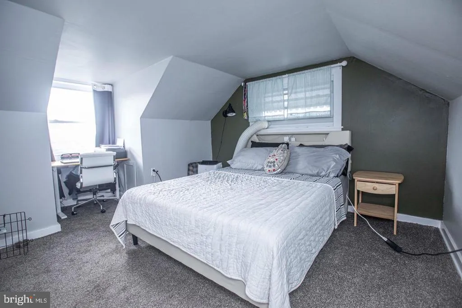
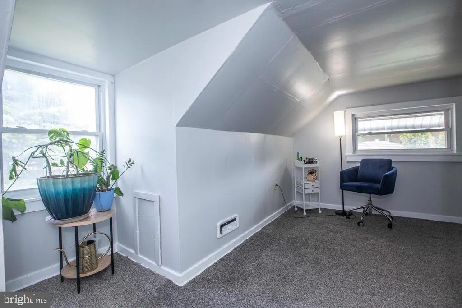
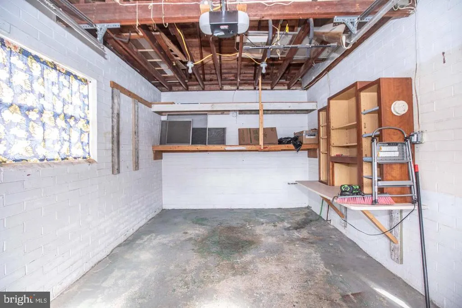
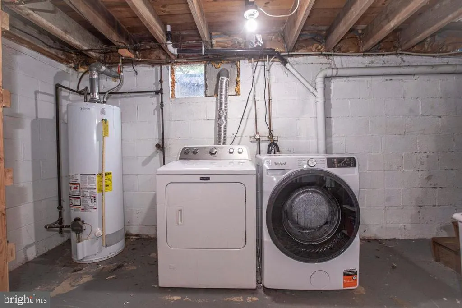
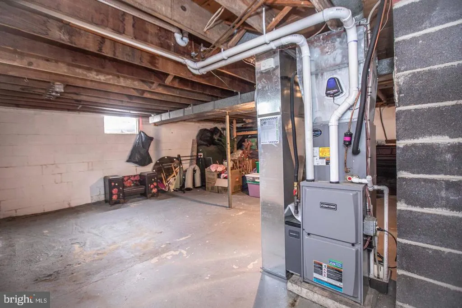
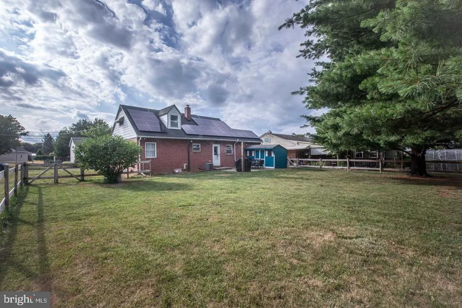
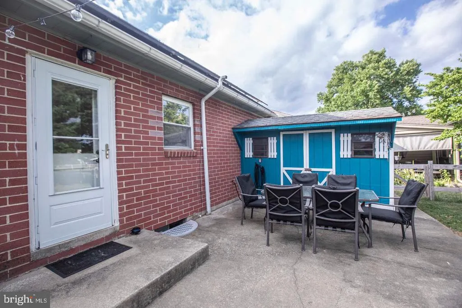
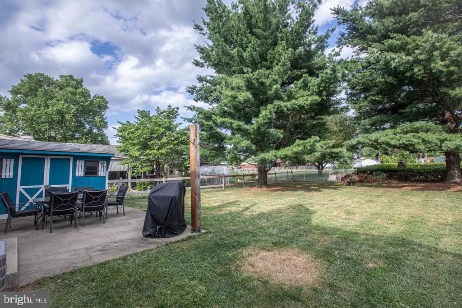
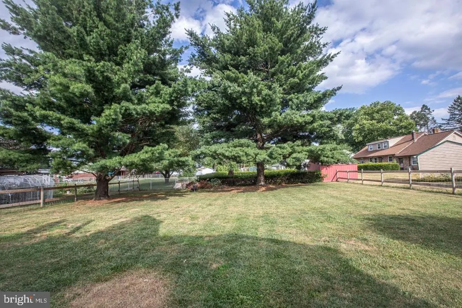
November 1st OPEN HOUSE RESCHEDULED for November 8th DUE TO PARADE. Full of charm and thoughtfully updated, this inviting brick home offers the character buyers love with the everyday comforts that make a house feel like home. Inside, beautiful hardwood floors and abundant natural light create a warm, welcoming feel. The updated farmhouse-style kitchen is full of personality, featuring butcher block countertops, a farmhouse sink, stainless steel appliances, and a lovely view of the backyard. Whether you're preparing a weeknight dinner or gathering with friends, this is a space that feels both functional and inviting. The flexible layout includes a first-floor bedroom and full bathroom, ideal for guests, a home office, or convenient one-level living. Two additional bedrooms upstairs offer space to make your own. The unfinished basement provides extra storage, along with a newer washer and existing dryer. And then there's the backyard... Step outside to a flat, partially fenced yard with a park-like feel. Whether you envision summer cookouts, a garden, space for pets to play, or a quiet place to unwind, this outdoor space offers plenty of possibilities. The patio furniture and grill are included, so you can start enjoying the space right away, and an outdoor shed provides even more storage. With updated heating and central air, this home offers comfort in every season. The solar panel agreement will also be addressed by the seller at settlement. The buyer will assume the existing agreement, but the seller will pay off the existing lease. Conveniently located near major commuting routes and the community pool, this charming home offers a combination of character, flexibility, outdoor space, and practical updates that make it well worth a closer look. Come see the charm for yourself! Schedule your private showing today.
| Price History | |
|---|---|
| 10/20/2026 | Listed $335,900 |
General Features
| Living Area | 1572 |
|---|---|
| Sewer | Public Sewer |
| Heating | Forced Air |
| Cooling | Central A/C |
| Possession | Negotiable |
| Roof | Architectural Shingle |
| Appliances | Built-In Microwave,Dishwasher,Dryer - Gas,Oven/Range - Gas,Washer,Water Heater |
| Zoning | RESIDENTIAL |
| Garage Spaces | 1.00 |
| Patio/Porch Features | Screened |
| Architectural Style | Cape Cod |
| Construction Materials | Brick |
| School District | CONRAD WEISER AREA |
| Exclusions | propane tank in gas grill |
| Year Built | 1955 |
| View | Garden/Lawn |
| Levels | 2 |
| Tax Year | 2026 |
| Ownership | Fee Simple |
| Cool Fuel | Electric |
| Accessibility | None |
| County | BERKS |
| New Construction | No |
| Property Type | Residential |
| HOA | No |
| Subdivision Name | NONE AVAILABLE |
| Garage Y/N | Yes |
| Water Access Y/N | No |
| Other Structures | Above Grade,Below Grade |
| Full Baths | 1 |
| Status | ACTIVE |
| Directions | Take Route 422 West toward Robesonia. As you enter town,turn right onto Linden Street. Continue for about two blocks,and the home will be on your right,just past the intersection with Lincoln Avenue. |
| City | ROBESONIA |
| Senior Community Y/N | No |
| MLS Area | Robesonia Boro (10274) |
| Lot Size Units | Square Feet |
| Lot Size Square Feet | 9583.00 |
| Tax Assessed Value | 86900.0 |
| Tax Annual Amount | 4031.0 |
| Home Warranty Y/N | No |
| Property Condition | Excellent,Good,Very Good |
| Structure Type | Detached |
| Condo/Coop Association fee Y/N | No |
| Bathrooms Full Main Level | 1 |
| Bathrooms Count Main Level | 1.00 |
| Price Per Sq Ft Total AG | 213.68 |
| Acceptable Financing | Cash,Conventional,FHA,VA |
| Lease Considered Y/N | No |
| Vacation Rental Y/N | No |
| Total SQFT | 1572 |
| Standard Status | Active |
| Year Built Source | Estimated |
| Tax Lot | 8572 |
Interior Features
| Interior Amenities | Entry Level Bedroom,Floor Plan - Traditional,Formal/Separate Dining Room |
|---|---|
| Heating Fuel | Natural Gas |
| Basement | Unfinished |
| Total Fireplaces | 1 |
| Fireplace Features | Gas/Propane |
| Hot Water | Electric |
| Basement (Y/N) | Yes |
| Heating Y/N | Yes |
| Window Features | Bay/Bow |
| Fireplace Y/N | Yes |
| Above Grade Finished Area | 1572 |
| Central Air Y/N | Yes |
| Total Bedrooms | 3 |
| Main Level Bedrooms | 1 |
| Below Grade Finished Area Unit Type | Square Feet |
| LivingAreaSource | Assessor |
| Laundry Type | Basement |
| Below Grade Finished Area Source | Assessor |
| Bedrooms Count All Upper Levels | 2 |
| Bedrooms Count Upper Level 1 | 2 |
| Above Grade Finished Area Source | Assessor |
| Above Grade Finished Area Unit Type | Square Feet |
| Total Baths | 1 |
Exterior Features
| Exterior Amenities | BBQ Grill |
|---|---|
| Pool | No Pool |
| Parking Features | Asphalt Driveway |
| Lot Features | Rear Yard |
| Water Source | Public |
| Inclusions | Chandelier in Dining Room,Dining Room Table,benches & chairs,Curtains and Rods,New washer,Dryer,refrigerator,Gas Fireplace,two Dehumidifiers,Fire Pit,Patio Table and Chairs,Grill (Not the Propane tan |
| Total Parking Spaces | 1 |
| Garage Features | Garage - Front Entry,Garage Door Opener,Inside Access |
| Type of Parking | Attached Garage,Driveway |
| Foundation Details | Other |
| Water View Y/N | No |
| Lot Size Acres | 0.22 |
| Lot Size Source | Estimated |
| Waterfront Y/N | No |
| Land Assessed Value | 25000.00 |
| Navigable Water Y/N | No |
| Water Oriented Y/N | No |
| # of Attached Garage Spaces | 1 |
Amenities
- Foreclosure
- Views
- Short Sale
- New Construction
- Adult 55+
- Lease To Own
- No HOA Fees
- Furnished
- Primary On Main
- Air Conditioning
- Seller Finance
- Green
- Fixer Upper
- Horse
- Golf
- Fireplace
- Deck
- Garage
- Basement
- Pool
Property vs Single Family Average in 19551
Price
Taxes
Year Built
Visits
 © BRIGHT, All Rights Reserved
