
Open House Sat, Nov 7th 11:00 AM - 11:00 PM - Primary on Main
Address
76 Stream Bank Drive, Freehold, NJ
Price
$ 1,399,999
Property Attributes
- MLS#NJMM2005028
- TypeSingle Family
- Listing Status ACTIVE
- CountyMONMOUTH
- CityFreehold
- AreaHowell Twp
- NeighborhoodNon Avail
- Zip07728
- StyleColonial
- Year Built2005
- Taxes$ 22502
- Price$ 1,399,999
- Bedrooms4
- Full Bathrooms4
- Half Bathrooms1
- Sqr Footage5043
- Lot Size0.93 Acres
Data Source:
Bright MLS
Property Description
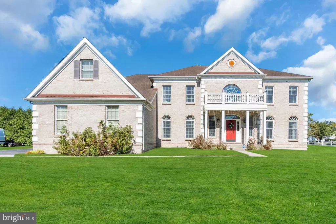
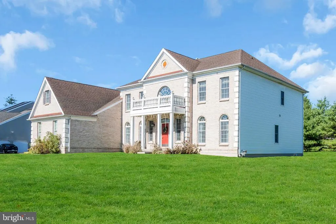
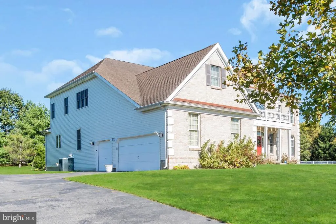
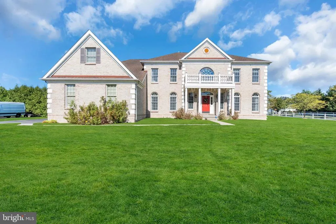
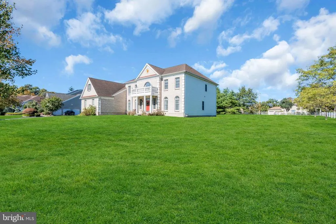
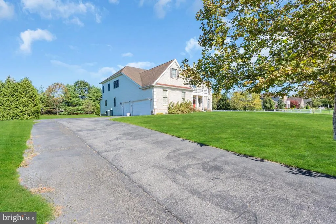
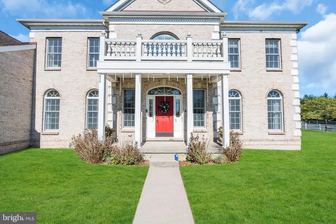
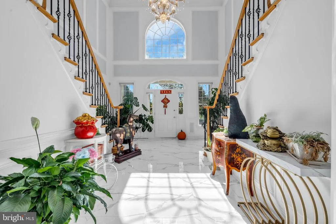
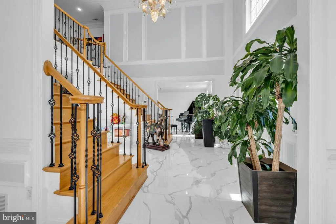
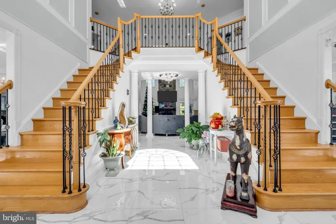
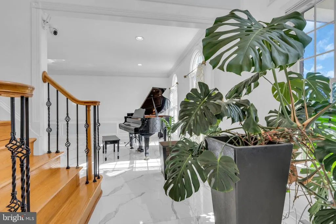
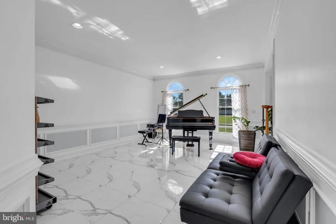
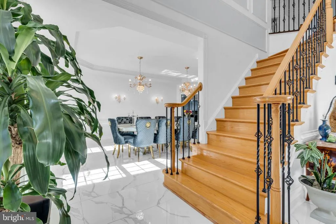
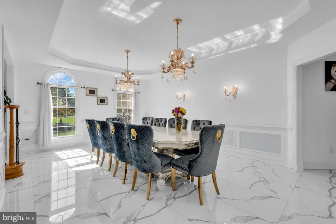
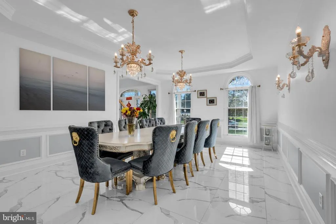
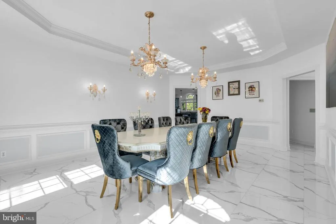
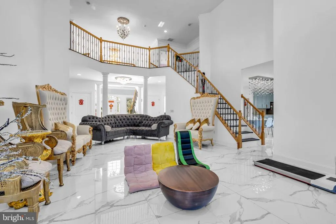
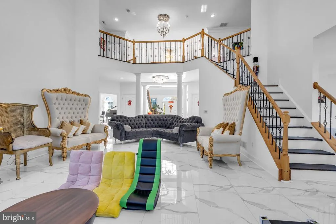
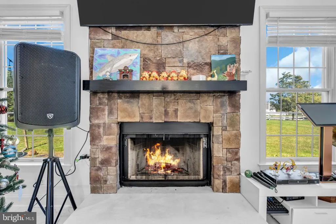
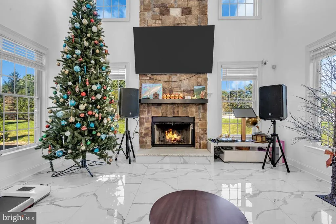
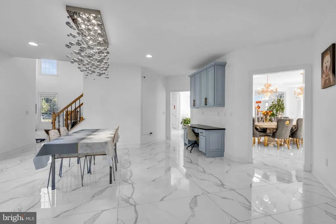
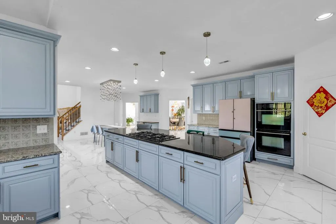
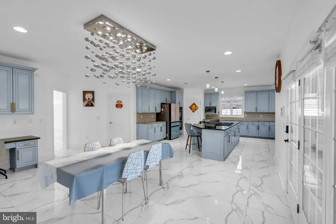
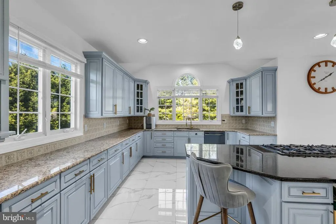
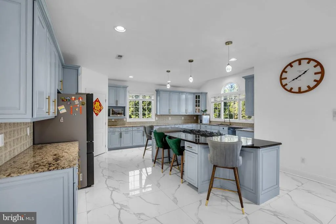
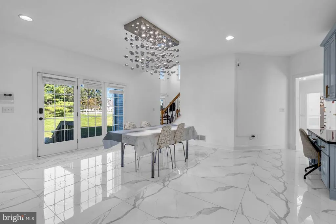
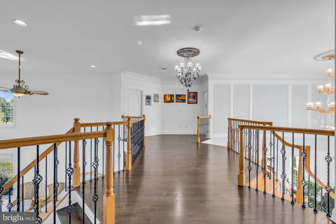
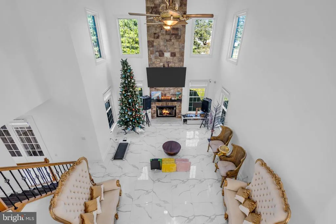
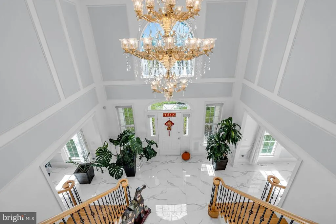
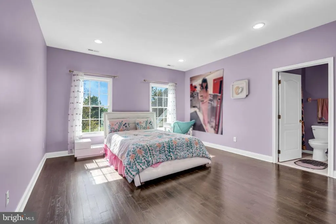
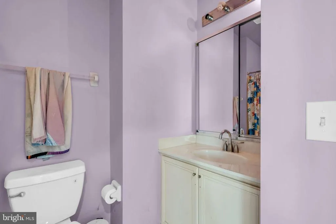
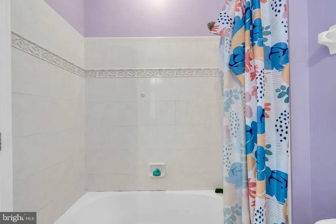
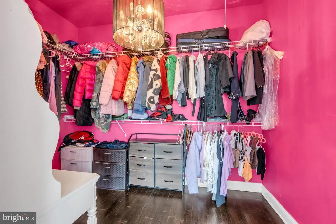
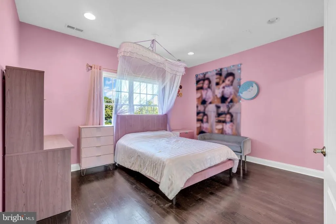
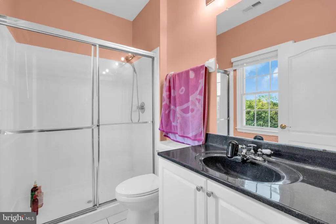
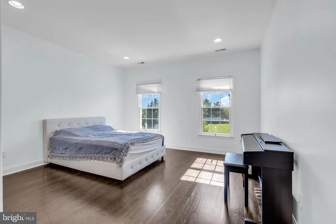
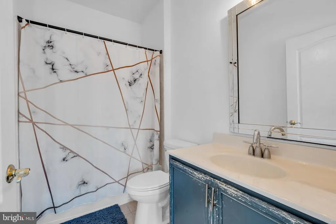
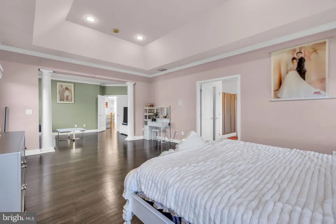
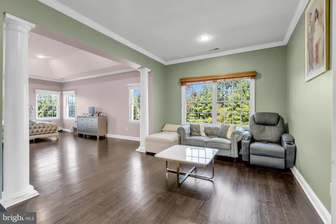
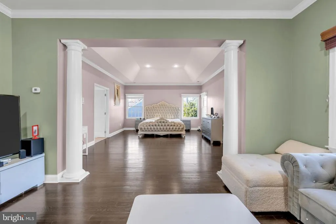
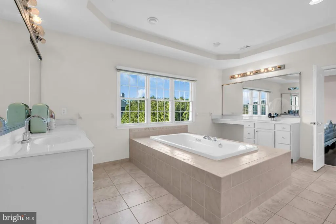
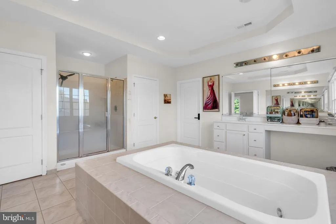
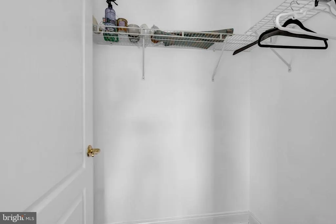
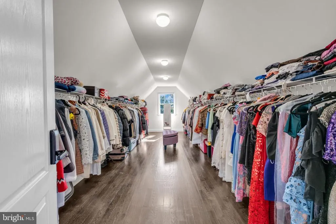
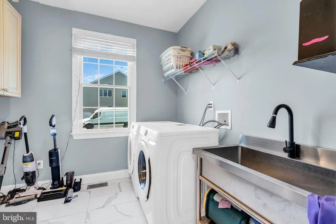
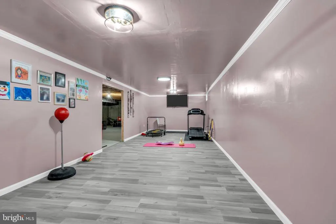
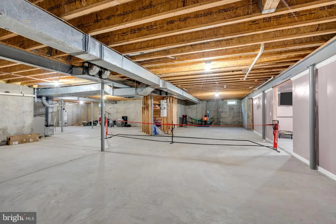
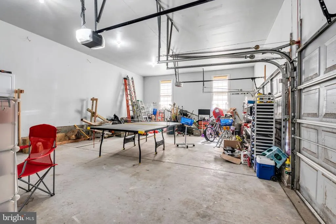
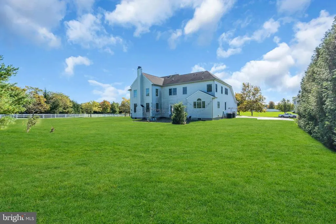
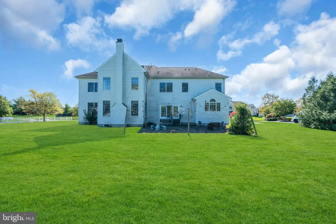
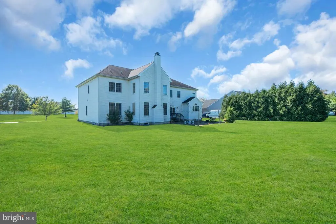
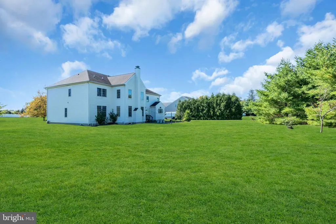
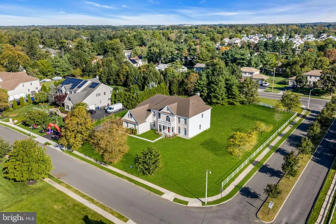
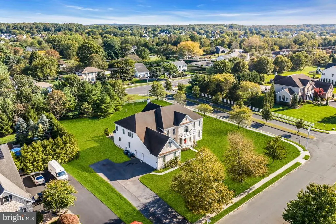
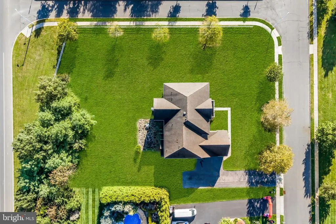
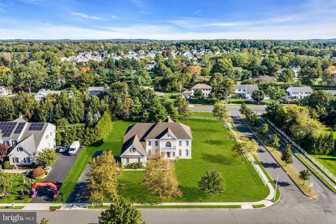
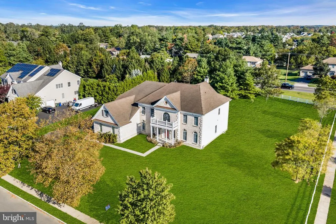
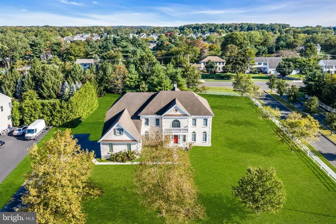
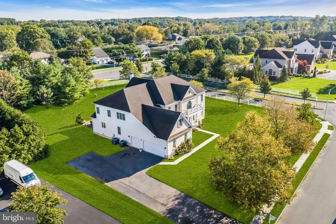
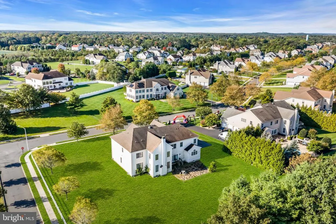
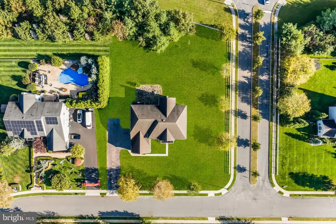
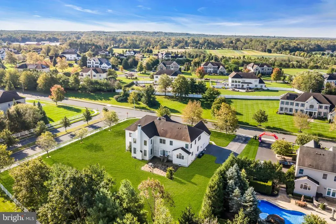
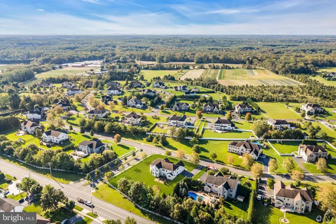
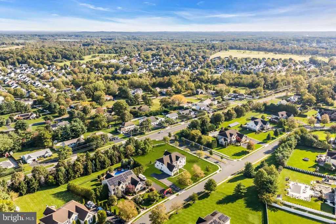
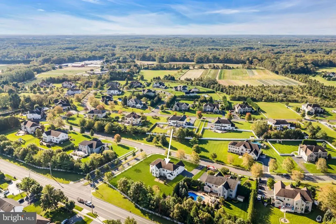
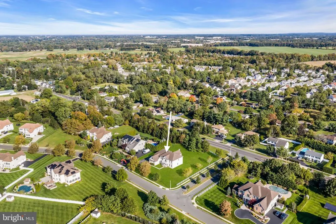
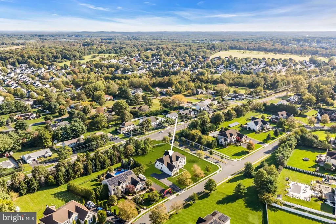
Welcome to this impressive custom Colonial situated on nearly an acre in one of Freehold's most desirable locations. Offering over 5,000 square feet of living space, this 4-bedroom, 4.5-bath residence combines elegance, comfort, and convenience. The grand two-story foyer showcases a dramatic imperial staircase, while spacious formal living and dining rooms create the perfect setting for entertaining. The gourmet kitchen features granite countertops, a center island, pantry, and ample cabinetry, opening to a warm and inviting family room with fireplace. The luxurious primary suite offers a private sitting area, walk-in closets, and a spa-inspired bath with dual vanities, soaking tub, and separate shower. Additional highlights include high ceilings, central vacuum, full basement with abundant storage and workshop potential, and a 3-car attached garage. Set on a beautifully sized corner lot of approximately 0.93 acres, this home provides the ideal balance of privacy and accessibility, with easy access to shopping, dining, beaches, and major commuter routes to New York City and Philadelphia. A rare opportunity to own a spacious luxury home in a sought-after Freehold location. Key Features: 4 Bedrooms | 4.5 Bathrooms Approx. 5,043 Sq Ft Nearly 1-acre lot (0.93 acres) Grand imperial staircase Gourmet kitchen with center island & granite counters Family room with fireplace Luxurious primary suite with sitting area Full basement Central vacuum system 3-car attached garage
| Price History | |
|---|---|
| 9/27/2026 | Listed $1,399,999 |
General Features
| Living Area | 5043 |
|---|---|
| Sewer | Private Sewer |
| Heating | Forced Air |
| Cooling | Central A/C |
| Possession | Settlement |
| Roof | Shingle |
| Appliances | Central Vacuum,Cooktop,Dishwasher,Microwave,Refrigerator |
| Zoning | ARE2 |
| Garage Spaces | 3.00 |
| Architectural Style | Colonial |
| Construction Materials | Combination |
| School District | HOWELL TOWNSHIP PUBLIC SCHOOLS |
| Exclusions | personal property,washer,dryer |
| Year Built | 2005 |
| Levels | 2 |
| Tax Year | 2025 |
| Ownership | Fee Simple |
| Cool Fuel | Other |
| Accessibility | None |
| County | MONMOUTH |
| New Construction | No |
| Property Type | Residential |
| HOA | No |
| Subdivision Name | NON AVAIL |
| Garage Y/N | Yes |
| Water Access Y/N | No |
| Other Structures | Above Grade,Below Grade |
| Total Rooms | 10 |
| Full Baths | 4 |
| Status | ACTIVE |
| Directions | Navigation |
| City | FREEHOLD |
| Disclosures | Prop Disclosure |
| Senior Community Y/N | No |
| MLS Area | Howell Twp (21321) |
| Lot Size Units | Square Feet |
| Lot Size Square Feet | 40337.00 |
| Tax Assessed Value | 1329200.0 |
| Tax Annual Amount | 22502.0 |
| Structure Type | Detached |
| Condo/Coop Association fee Y/N | No |
| Bathrooms Full Main Level | 4 |
| Bathrooms Count Main Level | 5.00 |
| Price Per Sq Ft Total AG | 277.61 |
| Acceptable Financing | Cash,Conventional,VA |
| Lease Considered Y/N | No |
| Vacation Rental Y/N | No |
| Virtual Tour | https://youtu.be/I4DlY8ehxOw?is=QFdV4_Ti7dCJrX-u |
| Total SQFT | 5043 |
| Standard Status | Active |
| Year Built Source | Assessor |
| Tax Lot | 00018 |
Interior Features
| Interior Amenities | Additional Stairway,Attic,Curved Staircase,Dining Area,Double/Dual Staircase,Family Room Off Kitchen,Floor Plan - Open,Kitchen - Eat-In,Kitchen - Table Space,Formal/Separate Dining Room,Other |
|---|---|
| Heating Fuel | Other |
| Basement | Full,Poured Concrete,Partially Finished |
| Total Fireplaces | 1 |
| Fireplace Features | Wood |
| Hot Water | Other |
| Basement (Y/N) | Yes |
| Heating Y/N | Yes |
| Fireplace Y/N | Yes |
| Above Grade Finished Area | 5043 |
| Half Baths | 1 |
| Central Air Y/N | Yes |
| Total Bedrooms | 4 |
| Main Level Bedrooms | 4 |
| Below Grade Finished Area Unit Type | Square Feet |
| LivingAreaSource | Assessor |
| Laundry Type | Main Floor |
| Below Grade Finished Area Source | Assessor |
| Bathrooms Half Main Level | 1 |
| Above Grade Finished Area Source | Assessor |
| Above Grade Finished Area Unit Type | Square Feet |
| Total Baths | 5 |
Exterior Features
| Pool | No Pool |
|---|---|
| Water Source | Public |
| Inclusions | all appliances |
| Total Parking Spaces | 3 |
| Garage Features | Garage - Side Entry,Inside Access,Oversized |
| Type of Parking | Attached Garage,Driveway,On Street |
| Foundation Details | Other |
| Water View Y/N | No |
| Lot Size Acres | 0.93 |
| Lot Size Source | Assessor |
| Waterfront Y/N | No |
| Land Assessed Value | 492600.00 |
| Navigable Water Y/N | No |
| Water Oriented Y/N | No |
| # of Attached Garage Spaces | 3 |
Amenities
- Foreclosure
- Views
- Short Sale
- New Construction
- Adult 55+
- Lease To Own
- No HOA Fees
- Furnished
- Primary On Main
- Air Conditioning
- Seller Finance
- Green
- Fixer Upper
- Horse
- Golf
- Fireplace
- Deck
- Garage
- Basement
- Pool
Property vs Single Family Average in 07728
Price
Taxes
Year Built
Visits
 © BRIGHT, All Rights Reserved
