
Address
741 W Redman Avenue, Haddonfield, NJ
Price
$ 1,900,000
Property Attributes
- MLS#NJCD2111606
- TypeSingle Family
- Listing Status ACTIVE
- CountyCAMDEN
- CityHaddonfield
- AreaHaddonfield Boro
- NeighborhoodElizabeth Haddon
- Zip08033
- StyleColonial
- Year Built1934
- Taxes$ 13027
- Price$ 1,900,000
- Bedrooms4
- Full Bathrooms3
- Half Bathrooms1
- Sqr Footage4187
- Lot Size0.21 Acres
Data Source:
Bright MLS
Property Description
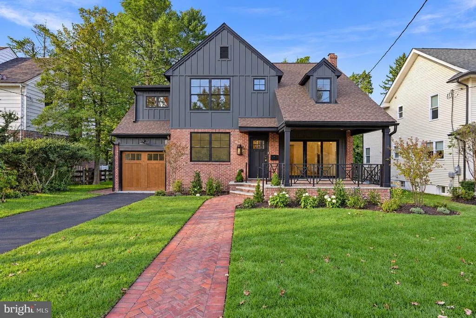
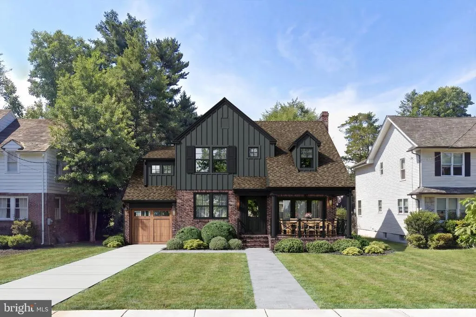
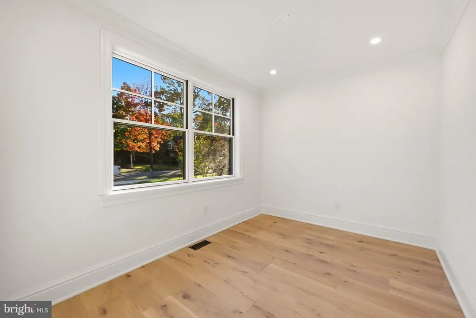
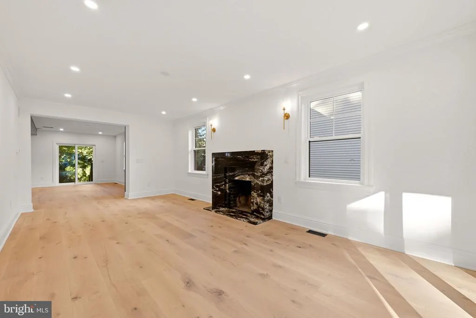
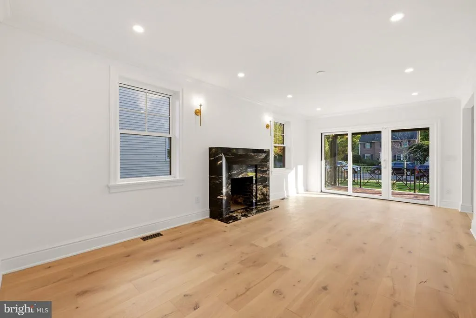
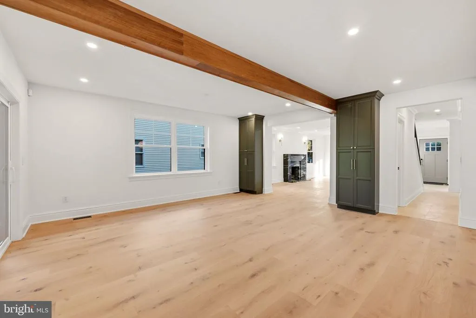
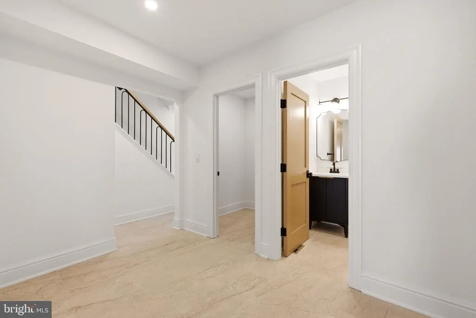
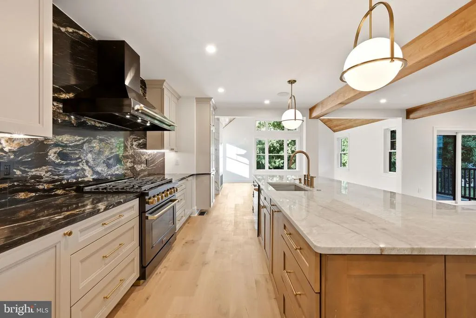
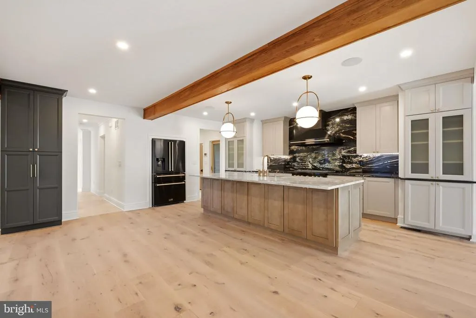
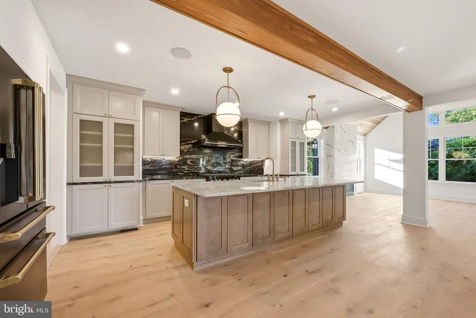
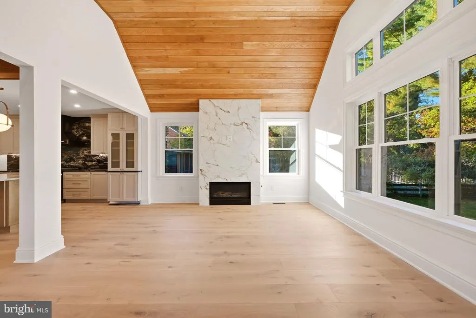
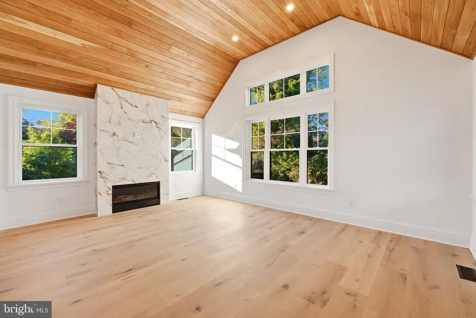
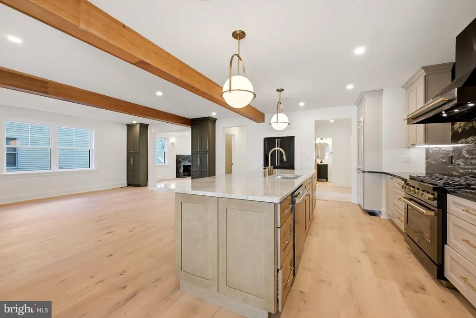
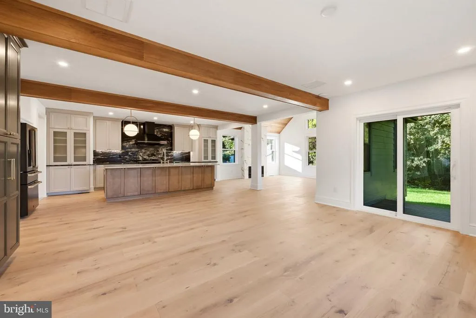
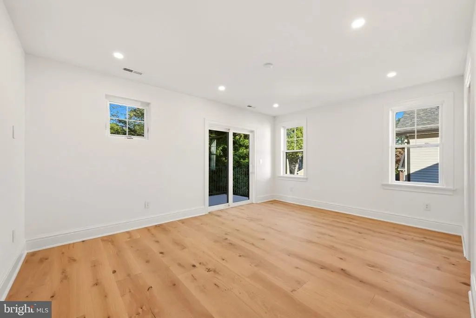
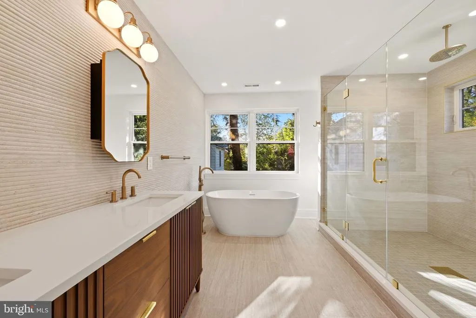
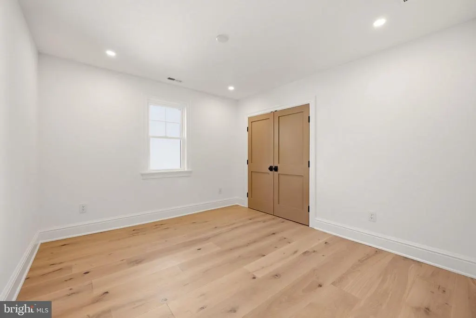
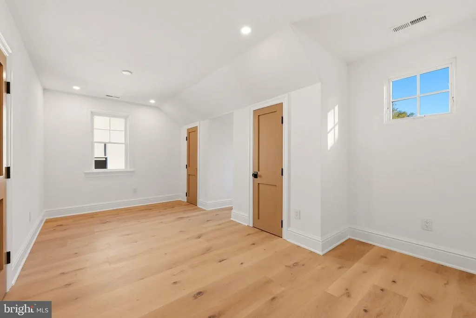
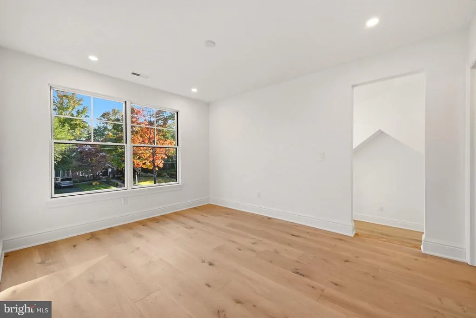
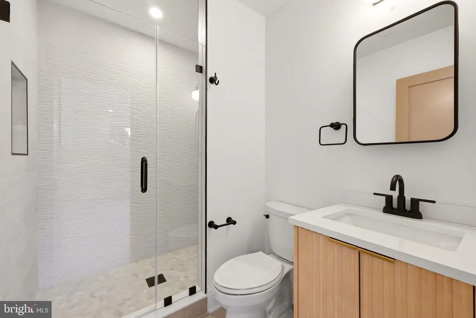
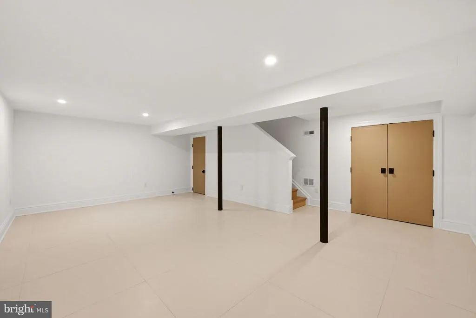
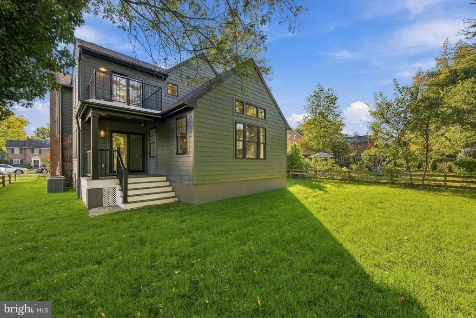
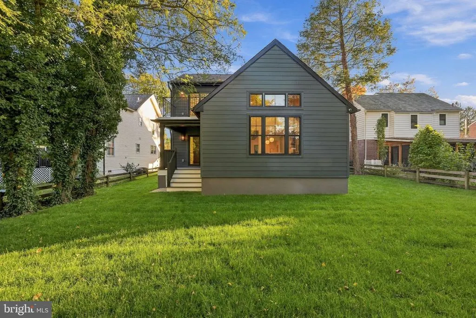
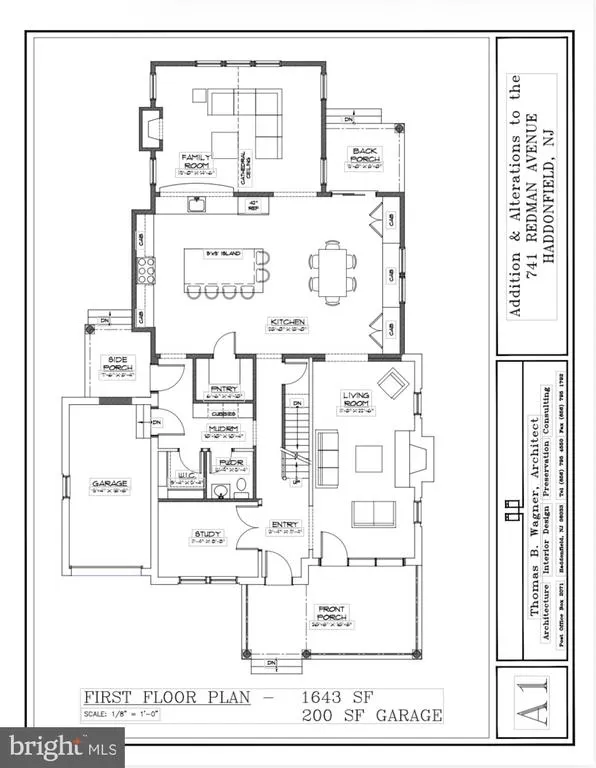
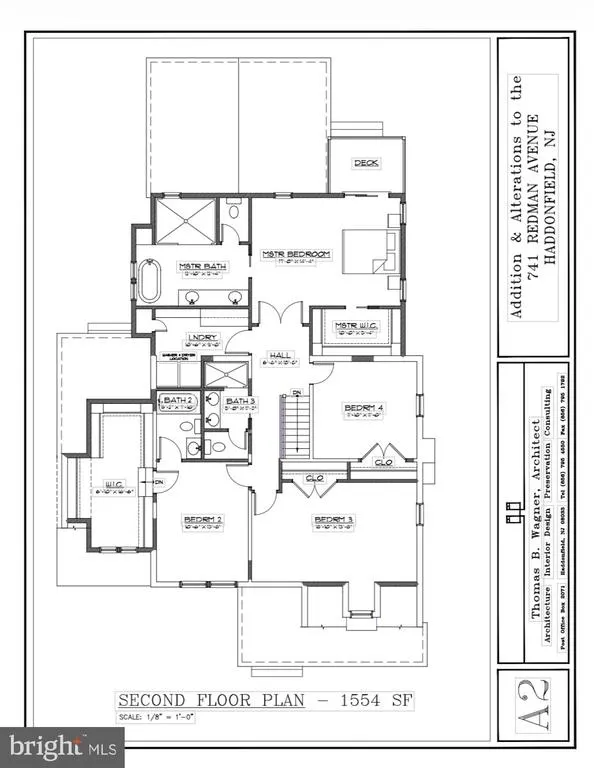
741 W Redman Ave encompasses a localized luxury standard with a one-of-a-kind collaboration between Architect Thomas Wagner, TBC Builders and Benita Cooper Design! Set in the highly sought-after Elizabeth Lizzie Haddon section of Haddonfield, this residence has been completely renovated with a significant addition, offering the rare opportunity to own a nearly brand-new home in one of South Jerseys most prestigious towns and neighborhoods. Designed with todays lifestyle in mind, this home offers approximately 4,000 square feet of finished living space, including four bedrooms and four bathrooms, a finished basement, and a one-car garage. Every inch of the original structure has been thoughtfully reimagined and expanded to deliver modern comfort, elevated design, and timeless appeal. The main level is a vision of everyday living and entertaining, seamlessly connecting the kitchen, dining, and family areas. The upper level highlights a generously sized primary ensuite and additional bedrooms and bathrooms. The finished basement adds valuable flexibility; perfect for a family room, playroom, guest space or additional storage. Located just moments from Haddonfields award-winning schools, charming downtown, restaurants, shops, and PATCO, this property offers the perfect balance of quintessential neighborhood charm and modern living. All specifications, including square footage, site features, impervious coverage, and exterior materials are subject to change.
| Elementary School | Middle School | High School |
|---|---|---|
| Elizabeth Haddon E.S. | Haddonfield Middle School | Haddonfield Memorial H.S. |
| Price History | |
|---|---|
| 3/9/2026 | Listed $1,900,000 |
General Features
| Living Area | 4187 |
|---|---|
| Sewer | Public Sewer |
| Heating | Forced Air |
| Cooling | Central A/C |
| Possession | 0-30 Days CD,31-60 Days CD |
| Appliances | Stainless Steel Appliances,Dishwasher,Dryer,Microwave,Oven/Range - Gas,Six Burner Stove,Washer |
| Zoning | RES |
| Garage Spaces | 1.00 |
| Patio/Porch Features | Deck(s),Porch(es) |
| Architectural Style | Colonial |
| Construction Materials | Brick,Vinyl Siding |
| School District | HADDONFIELD BOROUGH PUBLIC SCHOOLS |
| Year Built | 1934 |
| Levels | 2 |
| Tax Year | 2025 |
| Ownership | Fee Simple |
| Cool Fuel | Natural Gas |
| Accessibility | None |
| County | CAMDEN |
| New Construction | No |
| Property Type | Residential |
| HOA | No |
| Subdivision Name | ELIZABETH HADDON |
| Garage Y/N | Yes |
| Water Access Y/N | No |
| Other Structures | Above Grade,Below Grade |
| Full Baths | 3 |
| Status | ACTIVE |
| Directions | W Redman Ave between Barberry Ln and Crystal Lake Ave |
| City | HADDONFIELD |
| Senior Community Y/N | No |
| MLS Area | Haddonfield Boro (20417) |
| Lot Size Units | Square Feet |
| Lot Size Square Feet | 8999.00 |
| Tax Assessed Value | 393000.0 |
| Tax Annual Amount | 13027.0 |
| Home Warranty Y/N | No |
| Property Condition | Excellent |
| Structure Type | Detached |
| Condo/Coop Association fee Y/N | No |
| Bathrooms Count Main Level | 1.00 |
| Price Per Sq Ft Total AG | 559.32 |
| Vacation Rental Y/N | No |
| Total SQFT | 4187 |
| Builder Name | TBC Builders |
| Standard Status | Active |
| Year Built Source | Assessor |
| Tax Lot | 00002 08 |
Interior Features
| Interior Amenities | Bathroom - Walk-In Shower,Bathroom - Soaking Tub,Breakfast Area,Built-Ins,Combination Kitchen/Dining,Kitchen - Eat-In,Kitchen - Gourmet,Kitchen - Island,Pantry,Primary Bath(s),Walk-in Closet(s),Famil |
|---|---|
| Heating Fuel | Natural Gas |
| Basement | Fully Finished |
| Total Fireplaces | 2 |
| Fireplace Features | Gas/Propane,Wood |
| Hot Water | Natural Gas |
| Basement (Y/N) | Yes |
| Heating Y/N | Yes |
| Fireplace Y/N | Yes |
| Above Grade Finished Area | 3397 |
| Half Baths | 1 |
| Central Air Y/N | Yes |
| Total Bedrooms | 4 |
| Below Grade Finished Area | 790 |
| Room Type | Living Room,Primary Bedroom,Bedroom 2,Bedroom 3,Bedroom 4,Kitchen,Family Room,Study,Laundry,Mud Room,Bathroom 2,Bathroom 3,Primary Bathroom,Half Bath |
| Below Grade Finished Area Unit Type | Square Feet |
| LivingAreaSource | Estimated |
| Laundry Type | Upper Floor |
| Below Grade Unfin Area Units | Square Feet |
| Below Grade Unfin SQFT Source | Assessor |
| Below Grade Finished Area Source | Estimated |
| Bedrooms Count All Upper Levels | 4 |
| Bedrooms Count Upper Level 1 | 4 |
| Bathrooms Half Main Level | 1 |
| Bathrooms Full Upper Level 1 | 3 |
| Bathrooms Full All Upper Levels | 3 |
| Bathrooms Count Upper Level 1 | 3.00 |
| Bathrooms Count All Upper Levels | 3 |
| Above Grade Finished Area Source | Estimated |
| Above Grade Finished Area Unit Type | Square Feet |
| Total Baths | 4 |
Exterior Features
| Pool | No Pool |
|---|---|
| Fencing | Partially |
| Parking Features | Asphalt Driveway |
| Water Source | Public |
| Total Parking Spaces | 1 |
| Garage Features | Garage - Front Entry |
| Type of Parking | Attached Garage |
| Foundation Details | Crawl Space |
| Water View Y/N | No |
| Lot Dimensions | 60.00 x 150.00 |
| Lot Size Acres | 0.21 |
| Lot Size Source | Assessor |
| Waterfront Y/N | No |
| Land Assessed Value | 265000.00 |
| Navigable Water Y/N | No |
| Water Oriented Y/N | No |
| # of Attached Garage Spaces | 1 |
| LotDimensionsSource | Assessor |
Room Details
| Room | Dimensions | Level | Flooring | Details |
|---|---|---|---|---|
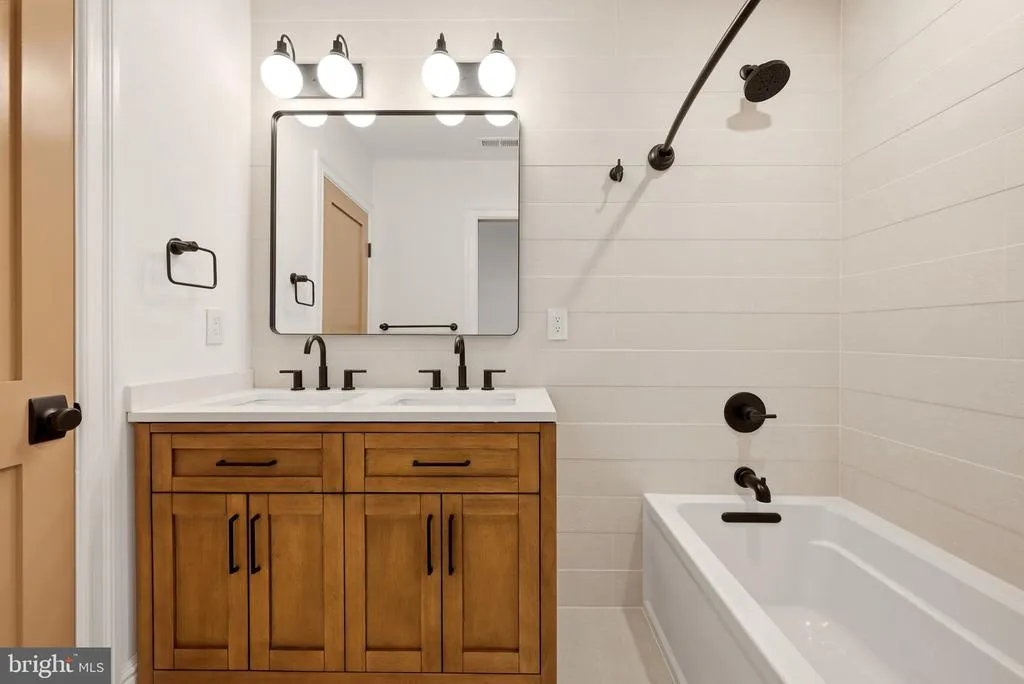
| Bathroom 2 | Upper 1 | Bathroom - Tub Shower | ||
| Bathroom 3 | Upper 1 | Double Sink,Bathroom - Tub Shower | ||
| Bedroom 2 | Upper 1 | Walk-In Closet(s),Attached Bathroom | ||
| Bedroom 3 | Upper 1 | |||
| Bedroom 4 | Upper 1 | |||
| Family Room | Main | Fireplace - Gas,Cathedral/Vaulted Ceiling | ||
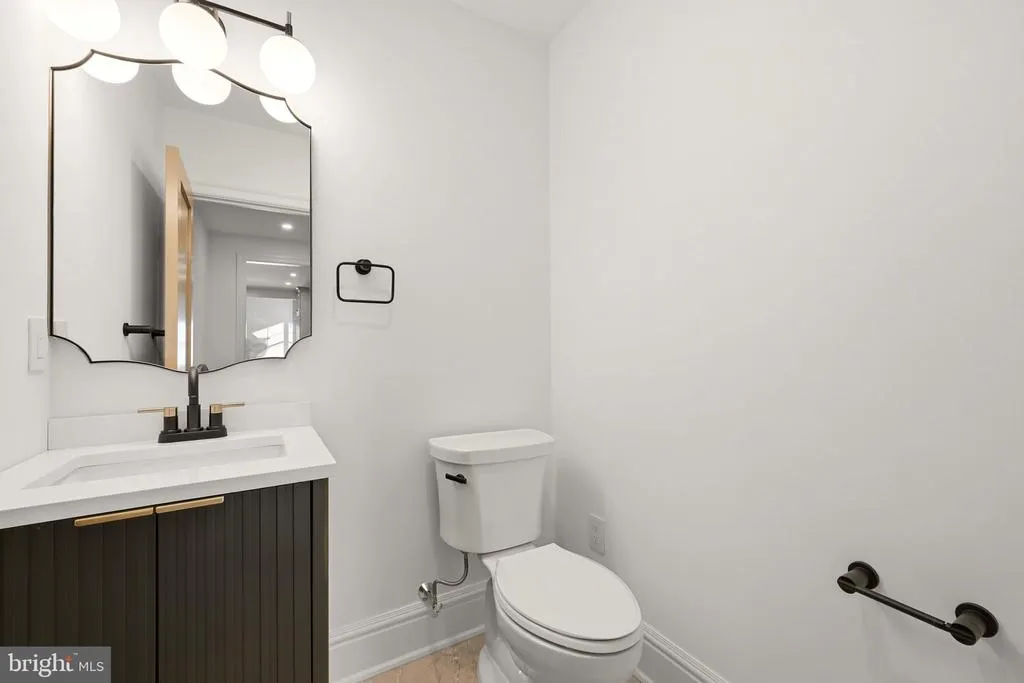
| Half Bath | Main | |||
| Kitchen | Main | Dining Area,Kitchen - Eat-in,Island | ||
| Laundry | Upper 1 | |||
| Living Room | Main | Fireplace - Wood Burning | ||
| Mud Room | Main | Walk-In Closet(s) | ||
| Primary Bathroom | Upper 1 | Bathroom - Soaking Tub,Bathroom - Walk-In Shower,Double Sink | ||
| Primary Bedroom | Upper 1 | Walk-In Closet(s),Balcony Access | ||
| Study | Main |
Amenities
- Foreclosure
- Views
- Short Sale
- New Construction
- Adult 55+
- Lease To Own
- No HOA Fees
- Furnished
- Primary On Main
- Air Conditioning
- Seller Finance
- Green
- Fixer Upper
- Horse
- Golf
- Fireplace
- Deck
- Garage
- Basement
- Pool
Property vs Single Family Average in 08033
Price
Taxes
Year Built
Visits
 © BRIGHT, All Rights Reserved
