
Views - Primary on Main

Address
1410 Clarke Avenue, Lutherville Timonium, MD
Price
$ 395,000
Property Attributes
- MLS#MDBC2179752
- TypeSingle Family
- Listing Status ACTIVE
- CountyBALTIMORE
- CityLutherville Timonium
- NeighborhoodHistoric Lutherville
- Zip21093
- StyleRanch/Rambler
- Year Built1952
- Taxes$ 4604
- Price$ 395,000
- Bedrooms3
- Full Bathrooms3
- Half Bathrooms0
- Sqr Footage1419
- Lot Size0.31 Acres
Data Source:
Bright MLS
Property Description
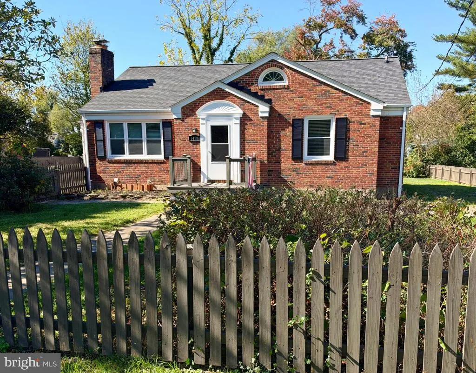
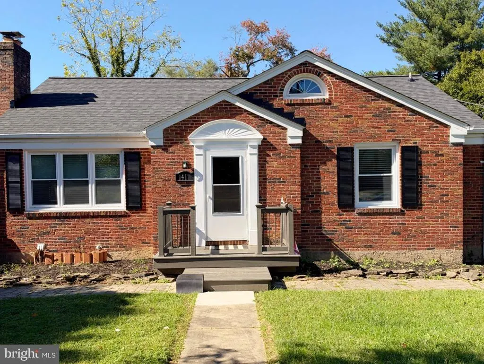
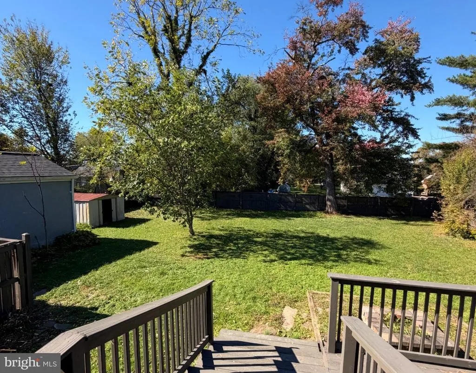
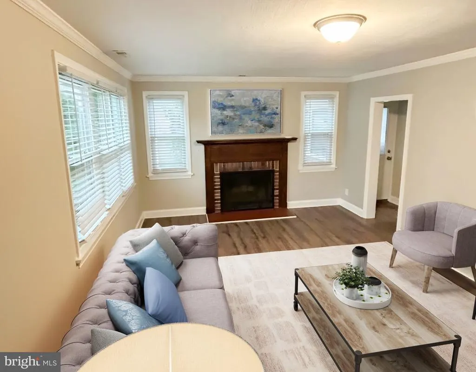
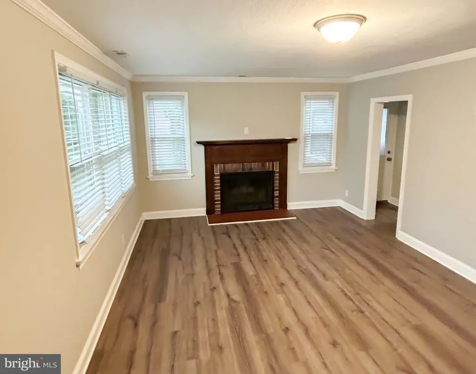
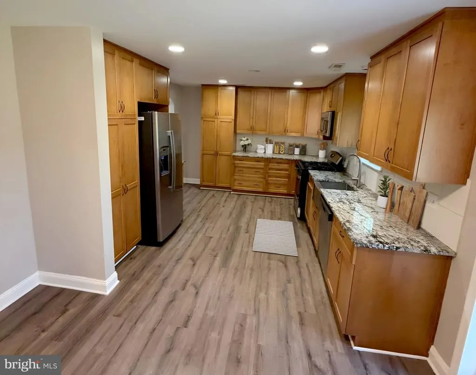
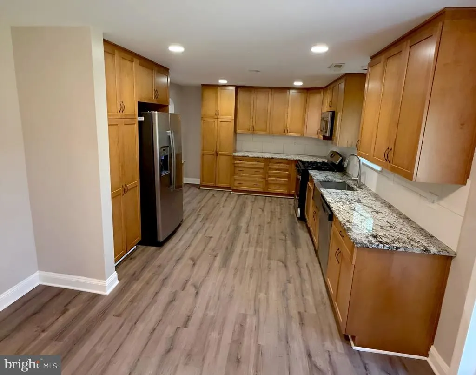
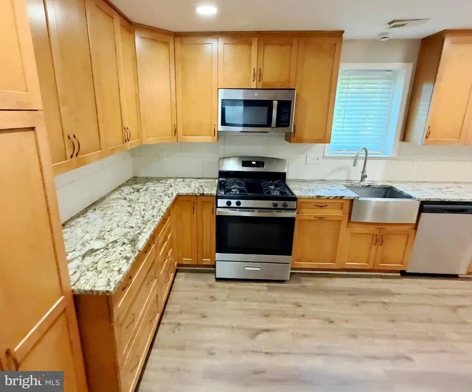
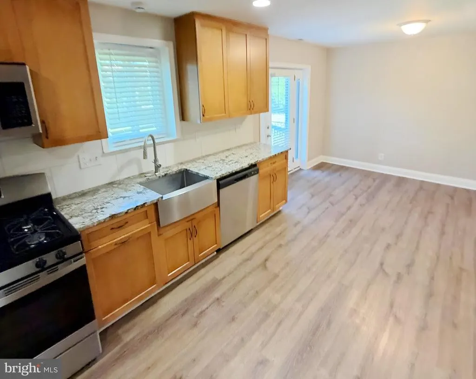
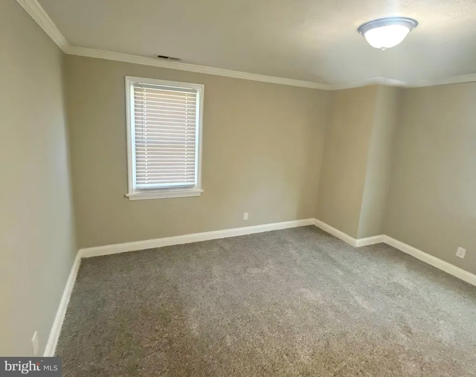
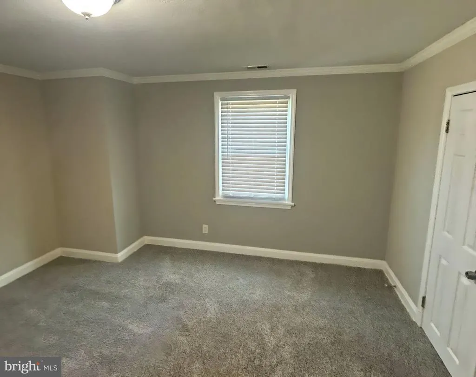
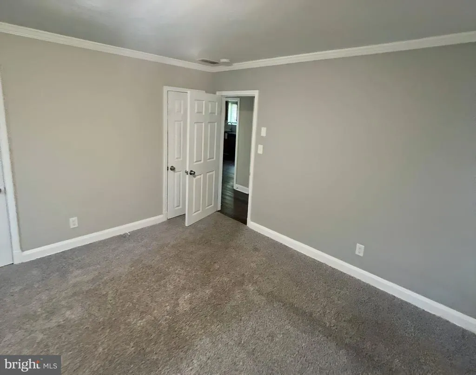
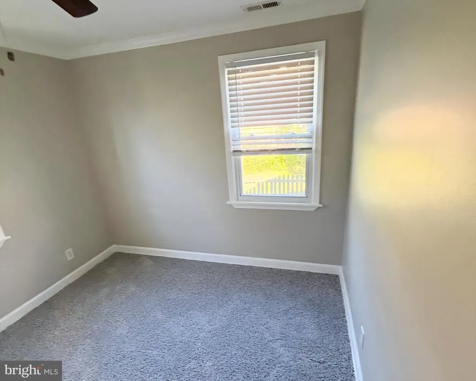
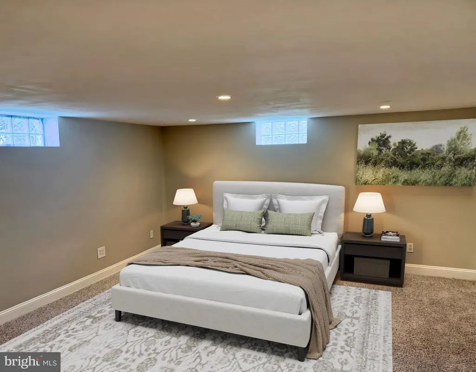
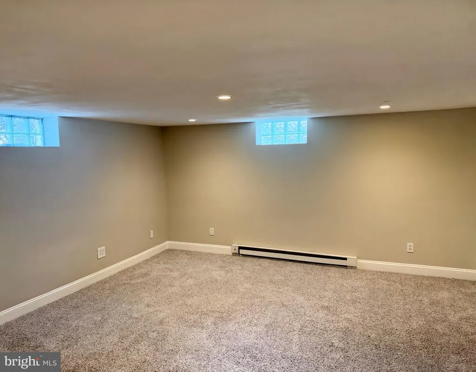
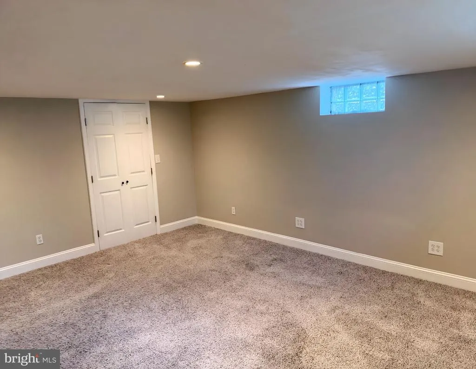
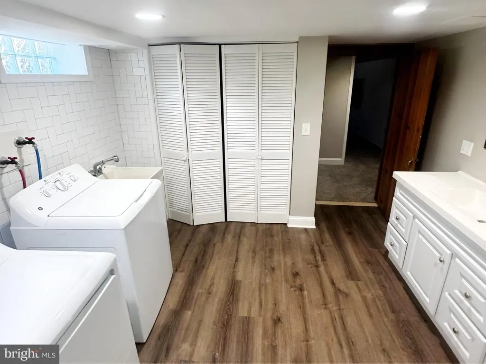
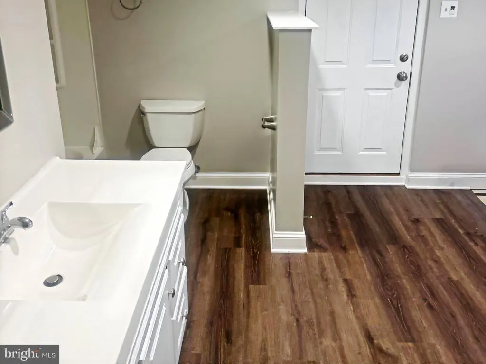
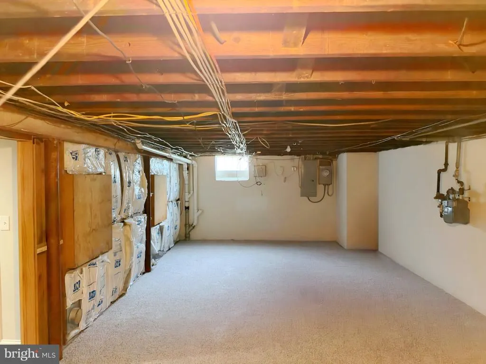
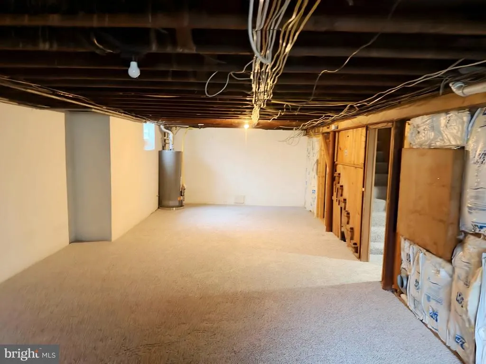
Discover this ranch-style residence in the desirable Historic Lutherville neighborhood! Built in 1972, the home boasts a well-maintained brick exterior, complemented by a spacious 0.31-acre lot featuring beautifully landscaped front and rear yards, ideal for outdoor enjoyment and gatherings. Inside, the home offers 1,419 square feet of thoughtfully designed living space. The interior showcases a harmonious blend of hardwood and carpet flooring, enhancing both comfort and style. The combination kitchen and dining area is equipped with upgraded countertops, stainless-steel appliances and wood cabinets, providing an efficient space for culinary endeavors. The living area is accentuated by a cozy fireplace and crown molding, creating a warm and inviting atmosphere. This residence includes three well-appointed bedrooms and three full bathrooms, featuring both stall and tub showers for convenience. The partially finished basement, with interior and outdoor entrance, offers additional living space and potential for customization. Exterior features include a detached garage and an asphalt driveway, ensuring ample parking. A deck provides an excellent space for outdoor relaxation, while sidewalks enhance the neighborhood's walkability. Enjoy serene views of the garden and lawn, making this property a perfect retreat. This home presents an exceptional opportunity for those seeking a blend of comfort, style, and outdoor space in a vibrant community. Note: Some images in this listing have been virtually staged.
| Elementary School | Middle School | High School |
|---|---|---|
| Lutherville Laboratory Elementary School | Ridgely Middle School | Towson High School |
| Price History | |
|---|---|
| 10/27/2026 | Listed $395,000 |
General Features
| Living Area | 1419 |
|---|---|
| Sewer | Public Sewer |
| Heating | Forced Air,Energy Star Heating System,Baseboard - Electric |
| Cooling | Central A/C |
| Possession | Settlement |
| Roof | Asphalt |
| Appliances | Stainless Steel Appliances |
| Zoning | DR 3.5 |
| Garage Spaces | 1.00 |
| Patio/Porch Features | Deck(s) |
| Architectural Style | Ranch/Rambler |
| Construction Materials | Brick,Brick Front |
| School District | BALTIMORE COUNTY PUBLIC SCHOOLS |
| Year Built | 1952 |
| View | Garden/Lawn,Street |
| Levels | 2 |
| Tax Year | 2026 |
| Ownership | Fee Simple |
| Cool Fuel | Electric |
| Accessibility | Level Entry - Main |
| County | BALTIMORE |
| New Construction | No |
| Property Type | Residential |
| HOA | No |
| Subdivision Name | HISTORIC LUTHERVILLE |
| Facing Direction | East |
| Garage Y/N | Yes |
| Water Access Y/N | No |
| Other Structures | Above Grade,Below Grade |
| Full Baths | 3 |
| Status | ACTIVE |
| Directions | Head east on I-695. Take exit 25 for MD-139. Use the left 2 lanes to turn left onto MD-139 N/N Charles St. Continue straight onto N Charles St. Continue straight to stay on N Charles St. Turn right o |
| City | LUTHERVILLE TIMONIUM |
| Senior Community Y/N | No |
| Lot Size Units | Square Feet |
| Lot Size Square Feet | 13504.09 |
| Tax Assessed Value | 379867.0 |
| Tax Annual Amount | 4604.0 |
| Home Warranty Y/N | Yes |
| Structure Type | Detached |
| Condo/Coop Association fee Y/N | No |
| Bathrooms Full Main Level | 2 |
| Bathrooms Count Main Level | 2.00 |
| Price Per Sq Ft Total AG | 324.04 |
| Historic Y/N | Yes |
| Vacation Rental Y/N | No |
| Total SQFT | 2438 |
| Standard Status | Active |
| Year Built Source | Assessor |
| Tax Lot | 6 |
Interior Features
| Interior Amenities | Attic,Combination Kitchen/Dining,Efficiency,Recessed Lighting,Bathroom - Stall Shower,Window Treatments,Wood Floors,Bathroom - Tub Shower,Entry Level Bedroom,Kitchen - Table Space,Upgraded Countertop |
|---|---|
| Heating Fuel | Natural Gas |
| Basement | Improved,Partially Finished,Rear Entrance,Walkout Level,Walkout Stairs,Sump Pump,Interior Access,Connecting Stairway |
| Flooring | Hardwood,Carpet |
| Total Fireplaces | 1 |
| Hot Water | Natural Gas |
| Basement (Y/N) | Yes |
| Heating Y/N | Yes |
| Fireplace Y/N | Yes |
| Above Grade Finished Area | 1219 |
| Central Air Y/N | Yes |
| Total Bedrooms | 3 |
| Below Grade Finished Area | 200 |
| Room Type | Living Room,Bedroom 2,Bedroom 3,Kitchen,Basement,Bedroom 1,Recreation Room,Bathroom 1,Bathroom 2,Bathroom 3 |
| Main Level Bedrooms | 2 |
| Below Grade Finished Area Unit Type | Square Feet |
| LivingAreaSource | Assessor |
| Laundry Type | Lower Floor |
| Below Grade Unfin Area Units | Square Feet |
| Below Grade Unfin SQFT | 1019 |
| Below Grade Unfin SQFT Source | Assessor |
| Below Grade Finished Area Source | Assessor |
| Bedrooms Count All Lower Levels | 1 |
| Bedrooms Count Lower Level 1 | 1 |
| Bathrooms Full Lower Level 1 | 1 |
| Bathrooms Full All Lower Levels | 1 |
| Bathrooms Count Lower Level 1 | 1.00 |
| Bathrooms Count All Lower Levels | 1 |
| Above Grade Finished Area Source | Assessor |
| Above Grade Finished Area Unit Type | Square Feet |
| Total Baths | 3 |
Exterior Features
| Exterior Amenities | Sidewalks |
|---|---|
| Pool | No Pool |
| Fencing | Wood |
| Parking Features | Asphalt Driveway |
| Lot Features | Front Yard,Landscaping,Level,Rear Yard |
| Water Source | Public |
| Total Parking Spaces | 1 |
| Garage Features | Garage Door Opener |
| Type of Parking | Detached Garage,Driveway |
| Land Use Code | 010 |
| Foundation Details | Concrete Perimeter |
| Water View Y/N | No |
| Lot Dimensions | 1.00 x |
| Lot Size Acres | 0.31 |
| Lot Size Source | Estimated |
| Waterfront Y/N | No |
| Land Assessed Value | 119600.00 |
| Navigable Water Y/N | No |
| Water Oriented Y/N | No |
| # of Detached Garage Spaces | 1 |
Room Details
| Room | Dimensions | Level | Flooring | Details |
|---|---|---|---|---|
| Basement | Lower 1 | Basement - Unfinished | ||
| Bathroom 1 | Main | Bathroom - Tub Shower,Flooring - HardWood | ||
| Bathroom 2 | Main | Bathroom - Stall Shower,Flooring - HardWood | ||
| Bathroom 3 | Lower 1 | Flooring - HardWood,Lighting - Recessed | ||
| Bedroom 1 | Main | Flooring - Carpet,Crown Molding | ||
| Bedroom 2 | Main | Crown Molding,Flooring - Carpet | ||
| Bedroom 3 | Lower 1 | Flooring - Carpet | ||
| Kitchen | Main | Countertop(s) - Granite,Flooring - HardWood,Lighting - Recessed | ||
| Living Room | Main | Flooring - HardWood,Fireplace - Other | ||
| Recreation Room | Lower 1 | Flooring - Carpet |
Amenities
- Foreclosure
- Views
- Short Sale
- New Construction
- Adult 55+
- Lease To Own
- No HOA Fees
- Furnished
- Primary On Main
- Air Conditioning
- Seller Finance
- Green
- Fixer Upper
- Horse
- Golf
- Fireplace
- Deck
- Garage
- Basement
- Pool
Property vs Single Family Average in 21093
Price
Taxes
Year Built
Visits
 © BRIGHT, All Rights Reserved
