
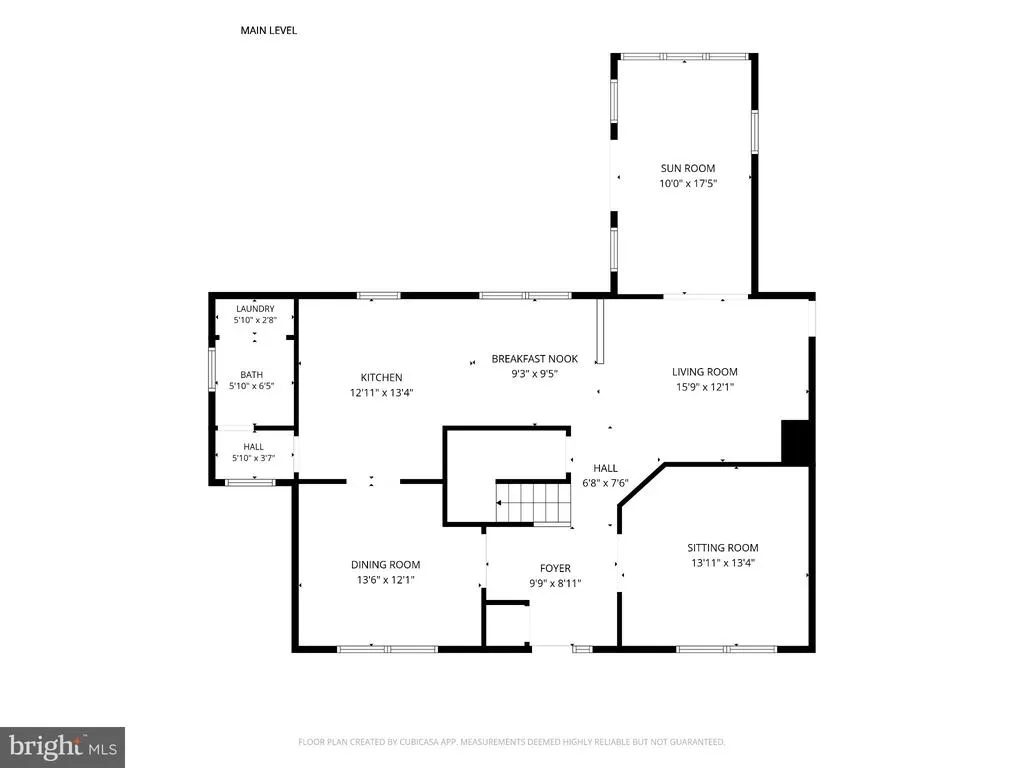
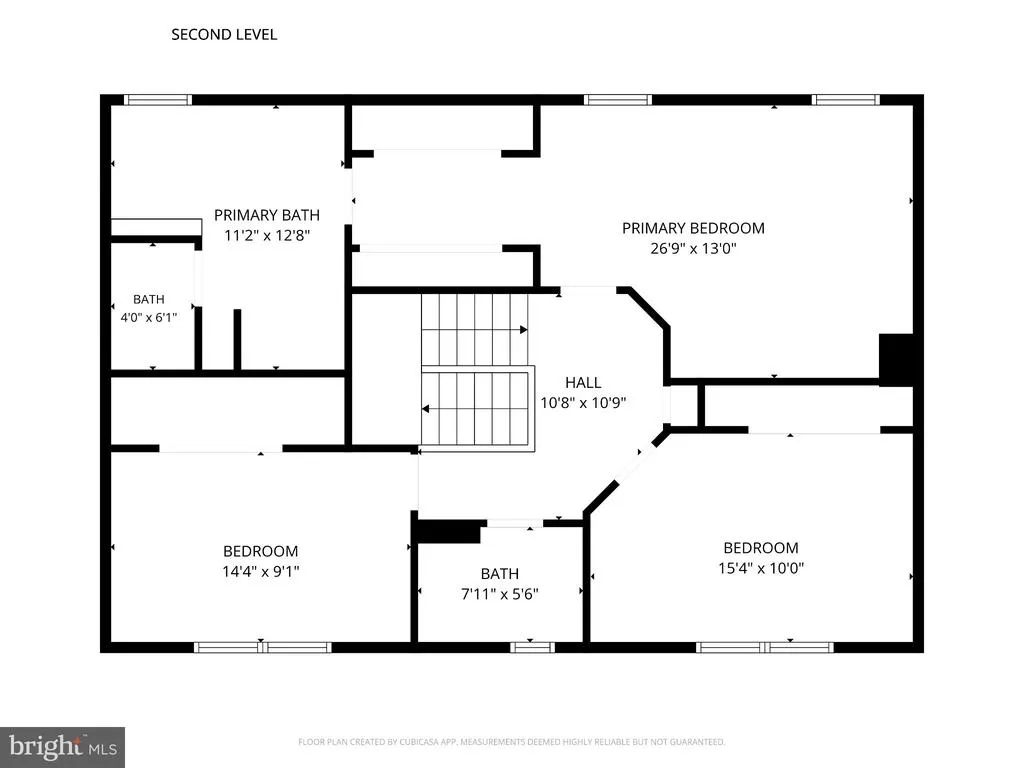
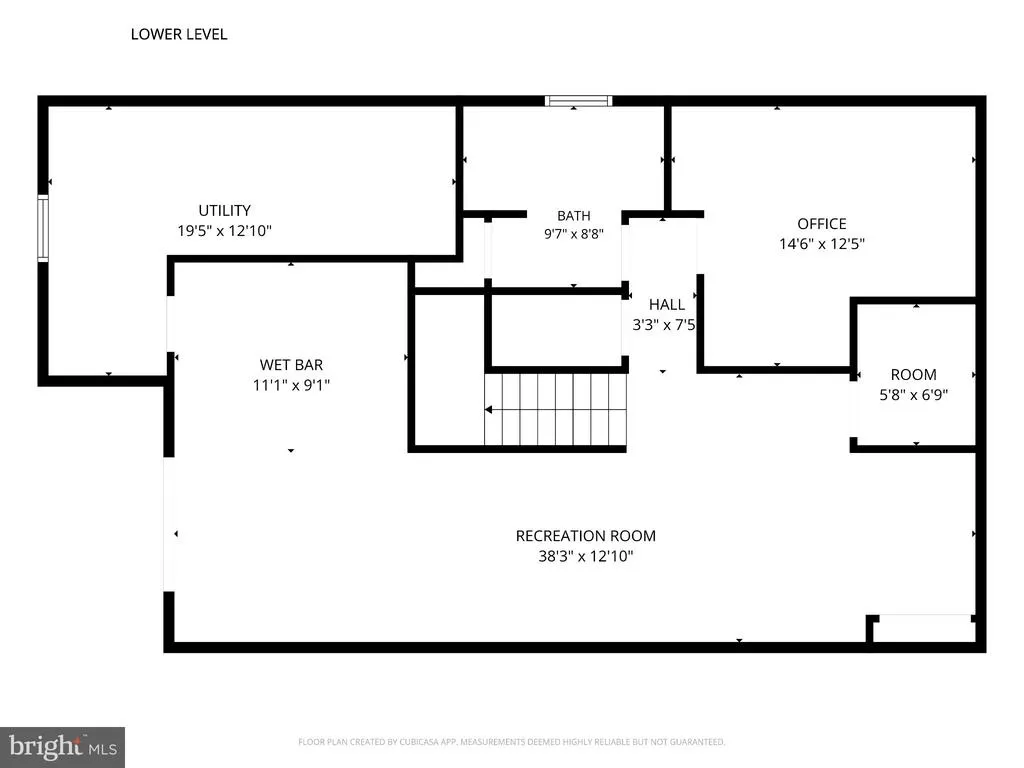
Address
9807 Slalom Run Drive, Woodstock, MD
Price
$ 675,000
Property Attributes
- MLS#MDBC2170418
- TypeSingle Family
- Listing Status ACTIVE
- CountyBALTIMORE
- CityWoodstock
- NeighborhoodMardella Run
- Zip21163
- StyleColonial
- Year Built1999
- Taxes$ 5351
- Price$ 675,000
- Bedrooms3
- Full Bathrooms3
- Half Bathrooms1
- Sqr Footage3528
- Lot Size1.81 Acres
Data Source:
Bright MLS
Property Description
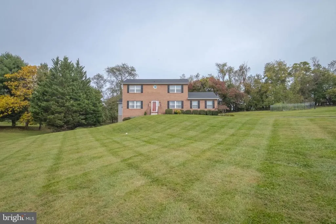
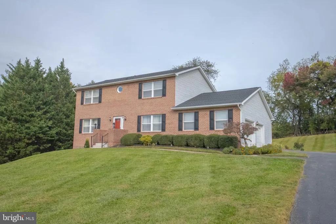
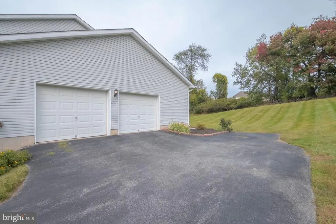
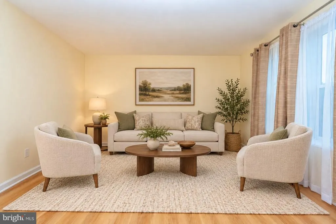
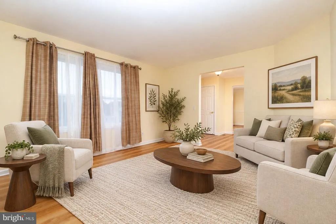
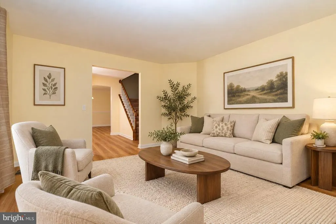
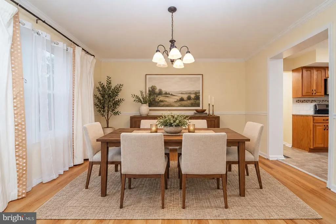
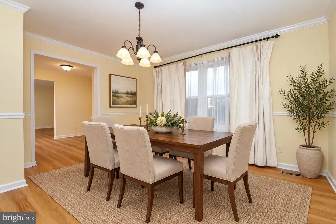
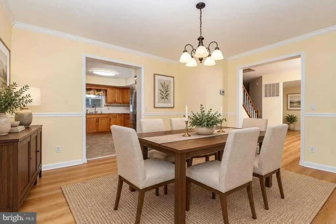
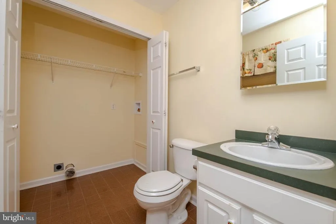
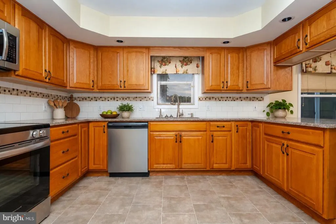
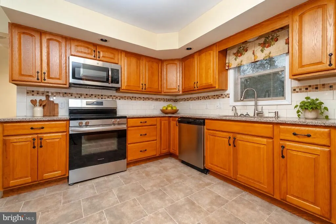
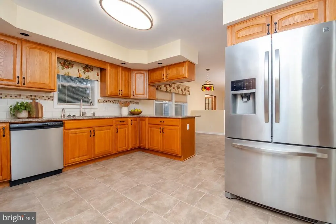
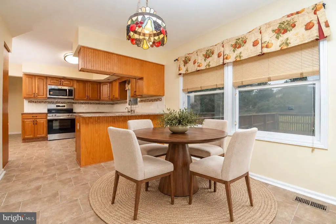
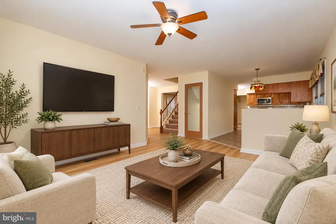
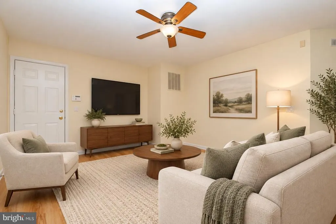
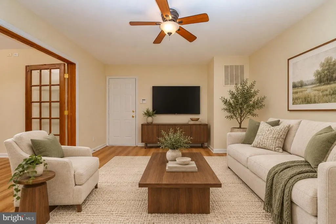
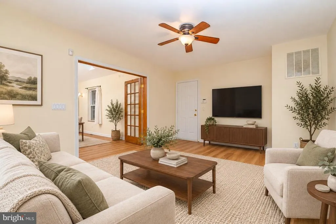
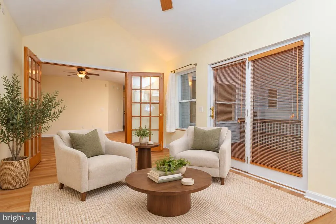
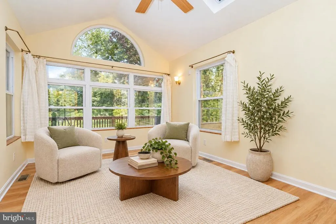
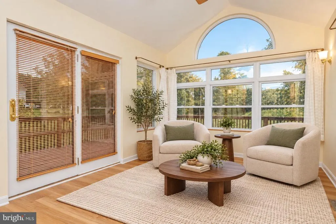
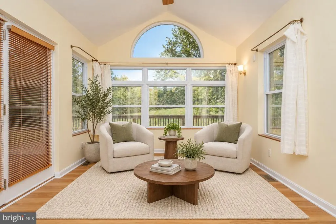
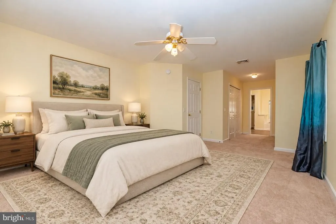
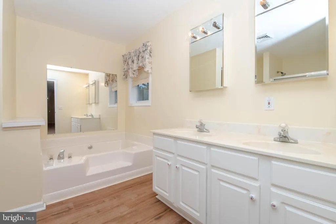
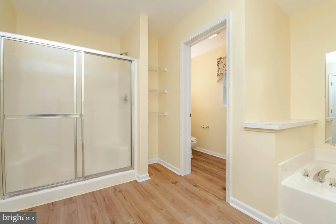
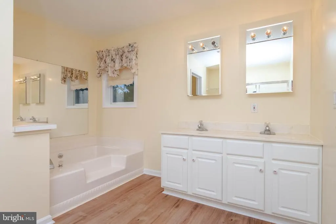
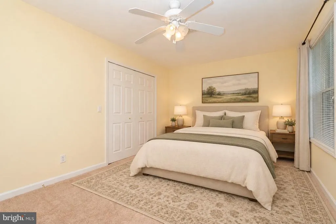
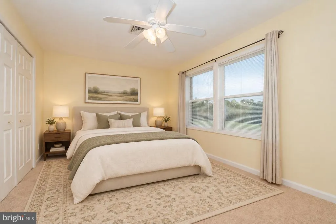
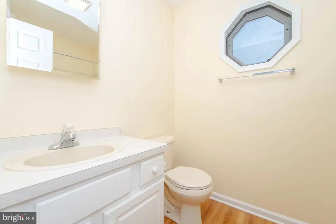
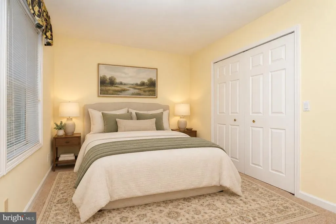
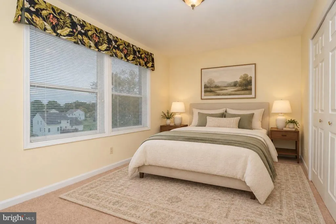
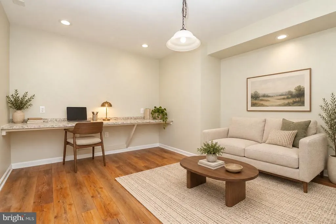
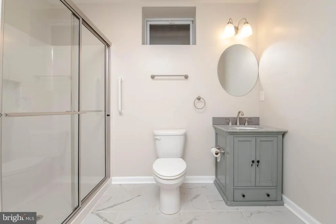
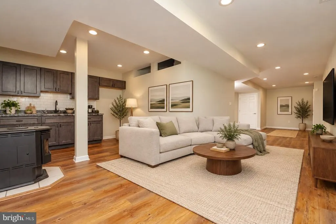
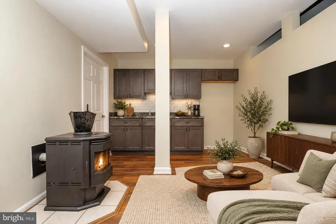
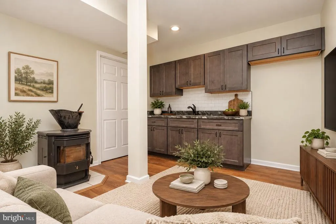
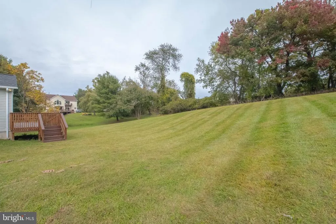
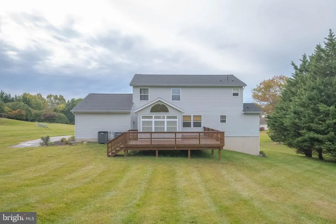
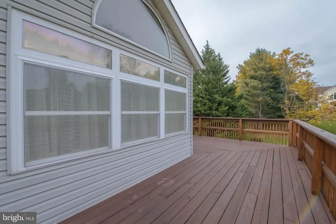
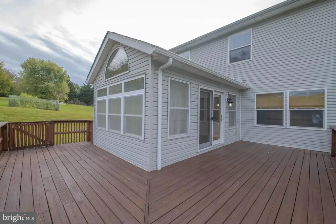
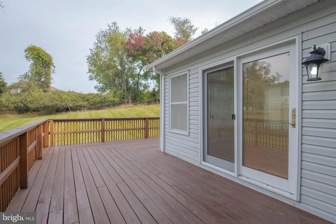
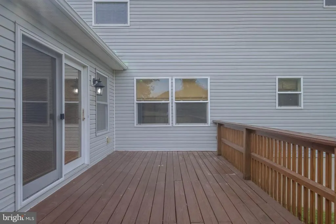
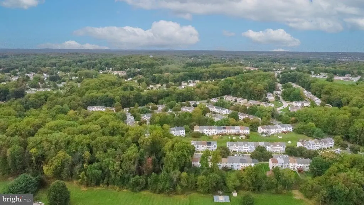
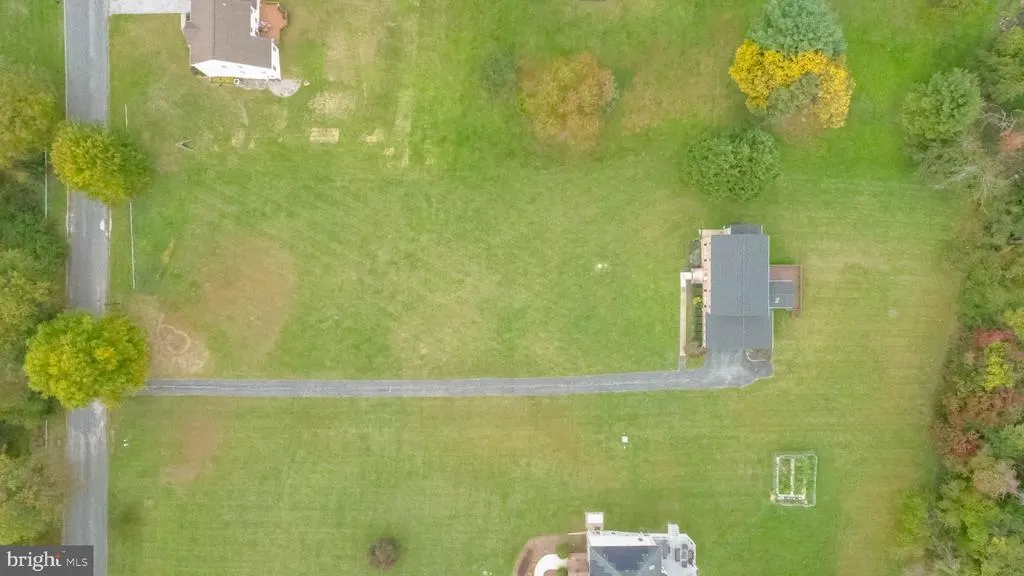
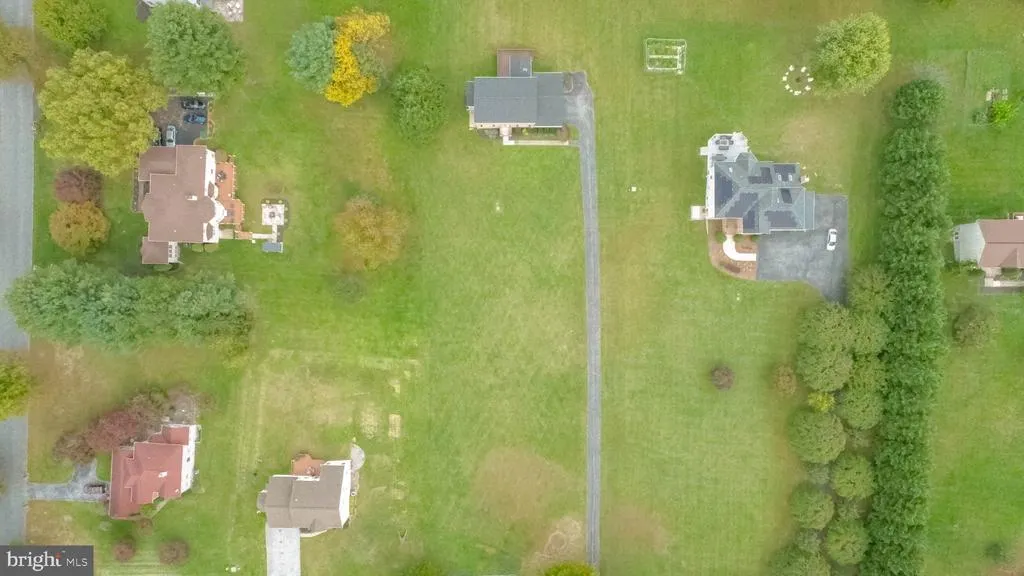
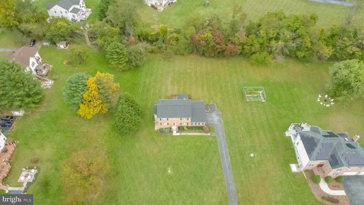
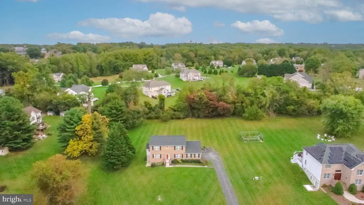
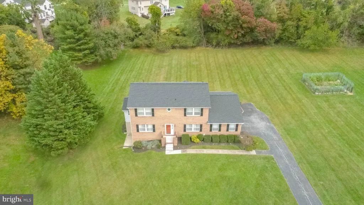
*Welcome to 9807 Slalom Run Drive*, a spacious three-bedroom three and a half bathroom home situated on an impressive 1.8 acre lot, offering a versatile floor plan, recent updates, and plenty of room to spread out both inside and out. A new 25-year roof was installed in 2026, complementing well-maintained systems and additional updates throughout the home. The main level features luxury vinyl plank flooring and separate living, dining, and family rooms, providing defined spaces for both everyday living and entertaining. The eat-in kitchen is equipped with stainless steel appliances and flows into a bright sunroom with direct access to the rear deck. A convenient main-level laundry room and half bath complete this floor. Upstairs, the spacious primary bedroom features a private full en-suite bathroom. Two additional generously sized bedrooms and a second full bathroom provide comfortable accommodations, with carpeting throughout the upper level. The finished lower level adds even more flexibility with luxury vinyl plank flooring, a media and recreation area, kitchenette, full bathroom, pellet stove, and ample storage. Whether used for movie nights, entertaining, hobbies, a home office, or additional living space, this level offers plenty of possibilities. Outside, the expansive 1.8 acre setting provides abundant outdoor space, while the rear deck offers a comfortable place to relax, entertain, or enjoy the surrounding property. The brick-front and vinyl exterior provides classic curb appeal, and an attached two-car garage, along with driveway parking for approximately two additional vehicles, provides plenty of parking. With central heating and air conditioning, multiple living spaces, a finished lower level, generous outdoor space, and thoughtful updates throughout, this Woodstock home offers an appealing combination of space, functionality, and flexibility across three finished levels.
| Price History | |
|---|---|
| 9/22/2026 | Listed $675,000 |
General Features
| Living Area | 3528 |
|---|---|
| Sewer | Private Septic Tank |
| Heating | Heat Pump(s) |
| Cooling | Central A/C |
| Possession | Settlement |
| Roof | Asphalt,Shingle |
| Appliances | Dishwasher,Microwave,Refrigerator,Stove,Stainless Steel Appliances,Washer/Dryer Hookups Only,Water Conditioner - Owned |
| Zoning | R |
| HOA Fee | 100.00 |
| Garage Spaces | 2.00 |
| Patio/Porch Features | Deck(s),Porch(es) |
| Architectural Style | Colonial |
| Security Features | Electric Alarm |
| Construction Materials | Brick,Vinyl Siding |
| School District | BALTIMORE COUNTY PUBLIC SCHOOLS |
| Exclusions | Home Generator |
| Year Built | 1999 |
| Electric | 200+ Amp Service |
| Levels | 3 |
| Tax Year | 2025 |
| Ownership | Fee Simple |
| Cool Fuel | Electric |
| Section | 1 |
| Accessibility | None |
| Assoc Fee Paid Per | Annually |
| County | BALTIMORE |
| New Construction | No |
| Property Type | Residential |
| HOA | Yes |
| Subdivision Name | MARDELLA RUN |
| Garage Y/N | Yes |
| Water Access Y/N | No |
| Other Structures | Above Grade,Below Grade |
| Full Baths | 3 |
| Status | ACTIVE |
| Directions | Per GPS |
| City | WOODSTOCK |
| Disclosures | Lead Based Paint - Federal,Lead Based Paint - State,Prop Disclaimer,Prop Disclosure |
| Senior Community Y/N | No |
| Lot Size Units | Square Feet |
| Lot Size Square Feet | 78844.00 |
| Tax Assessed Value | 475167.0 |
| Tax Annual Amount | 5351.0 |
| Home Warranty Y/N | No |
| Property Condition | Excellent |
| Structure Type | Detached |
| Condo/Coop Association fee Y/N | No |
| Bathrooms Count Main Level | 1.00 |
| Price Per Sq Ft Total AG | 290.45 |
| Acceptable Financing | Cash,Conventional,FHA,VA |
| Vacation Rental Y/N | No |
| Total SQFT | 3528 |
| Location Type | Suburban |
| Standard Status | Active |
| Year Built Source | Assessor |
| Legal Subdivision | MARDELLA RUN |
| Tax Lot | 51 |
Interior Features
| Interior Amenities | Ceiling Fan(s),Window Treatments,Bathroom - Soaking Tub,Bathroom - Tub Shower,Bathroom - Walk-In Shower,Carpet,Dining Area,Floor Plan - Traditional,Kitchen - Eat-In,Kitchenette,Primary Bath(s),Recess |
|---|---|
| Heating Fuel | Electric |
| Basement | English,Fully Finished,Heated,Improved,Interior Access,Outside Entrance,Poured Concrete,Space For Rooms,Walkout Level,Windows |
| Flooring | Luxury Vinyl Plank,Carpet,Ceramic Tile |
| Hot Water | Electric |
| Basement (Y/N) | Yes |
| Heating Y/N | Yes |
| Window Features | Screens,Vinyl Clad |
| Fireplace Y/N | No |
| Above Grade Finished Area | 2324 |
| Half Baths | 1 |
| Central Air Y/N | Yes |
| Total Bedrooms | 3 |
| Below Grade Finished Area | 1204 |
| Room Type | Living Room,Dining Room,Primary Bedroom,Bedroom 2,Bedroom 3,Kitchen,Family Room,Sun/Florida Room,Recreation Room,Utility Room,Media Room,Bathroom 2,Primary Bathroom |
| Below Grade Finished Area Unit Type | Square Feet |
| LivingAreaSource | Estimated |
| Laundry Type | Hookup,Main Floor |
| Below Grade Unfin Area Units | Square Feet |
| Below Grade Unfin SQFT Source | Estimated |
| Below Grade Finished Area Source | Estimated |
| Bedrooms Count All Upper Levels | 3 |
| Bedrooms Count Upper Level 1 | 3 |
| Bathrooms Half Main Level | 1 |
| Bathrooms Full Upper Level 1 | 2 |
| Bathrooms Full Lower Level 1 | 1 |
| Bathrooms Full All Upper Levels | 2 |
| Bathrooms Full All Lower Levels | 1 |
| Bathrooms Count Upper Level 1 | 2.00 |
| Bathrooms Count Lower Level 1 | 1.00 |
| Bathrooms Count All Upper Levels | 2 |
| Bathrooms Count All Lower Levels | 1 |
| Above Grade Finished Area Source | Assessor |
| Above Grade Finished Area Unit Type | Square Feet |
| Total Baths | 4 |
Exterior Features
| Exterior Amenities | Sidewalks |
|---|---|
| Pool | No Pool |
| Parking Features | Asphalt Driveway |
| Water Source | Well |
| Total Parking Spaces | 4 |
| Garage Features | Garage - Side Entry,Inside Access |
| Type of Parking | Attached Garage,Driveway |
| Land Use Code | R |
| Foundation Details | Concrete Perimeter |
| Water View Y/N | No |
| Lot Size Acres | 1.81 |
| Road Surface Type | Black Top |
| Lot Size Source | Assessor |
| Waterfront Y/N | No |
| Door Features | Storm |
| Other Equipment | None |
| Land Assessed Value | 172900.00 |
| Navigable Water Y/N | No |
| Water Oriented Y/N | No |
| # of Attached Garage Spaces | 2 |
Room Details
| Room | Dimensions | Level | Flooring | Details |
|---|---|---|---|---|
| Bathroom 2 | Upper 1 | |||
| Bedroom 2 | Upper 1 | |||
| Bedroom 3 | Upper 1 | |||
| Dining Room | Main | |||
| Family Room | Main | |||
| Kitchen | Main | |||
| Kitchen | Lower 1 | |||
| Living Room | Main | |||
| Media Room | Lower 1 | |||
| Primary Bathroom | Upper 1 | |||
| Primary Bedroom | Upper 1 | |||
| Recreation Room | Lower 1 | |||
| Sun/Florida Room | Main | |||
| Utility Room | Lower 1 |
Amenities
- Foreclosure
- Views
- Short Sale
- New Construction
- Adult 55+
- Lease To Own
- No HOA Fees
- Furnished
- Primary On Main
- Air Conditioning
- Seller Finance
- Green
- Fixer Upper
- Horse
- Golf
- Fireplace
- Deck
- Garage
- Basement
- Pool
Property vs Single Family Average in 21163
Price
Taxes
Year Built
Visits
 © BRIGHT, All Rights Reserved
