
Open House Sun, Nov 8th 11:00 AM - 1:00 PM - Primary on Main



Address
1900 Maltravers Road, Glen Burnie, MD
Price
$ 364,999
Property Attributes
- MLS#MDAA2158222
- TypeSingle Family
- Listing Status ACTIVE
- CountyANNE ARUNDEL
- CityGlen Burnie
- NeighborhoodHarundale
- Zip21060
- StyleRanch/Rambler
- Year Built1947
- Taxes$ 3513
- Price$ 364,999
- Bedrooms3
- Full Bathrooms1
- Half Bathrooms0
- Sqr Footage988
- Lot Size0.17 Acres
Data Source:
Bright MLS
Property Description
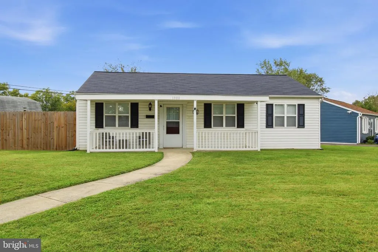
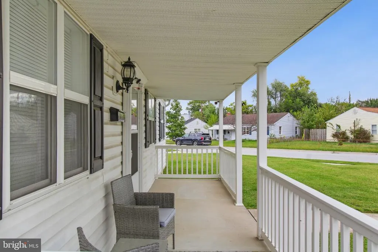
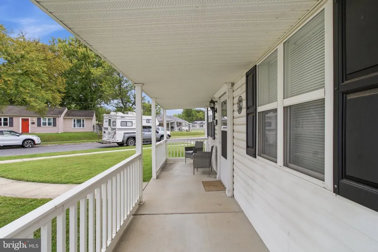
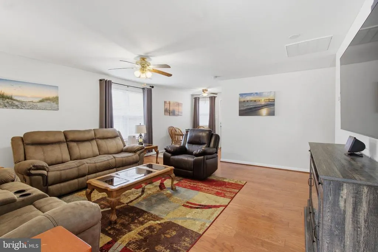
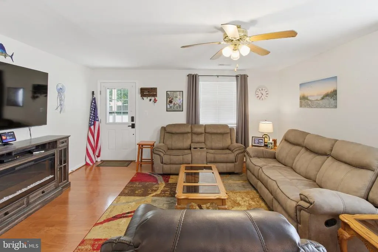
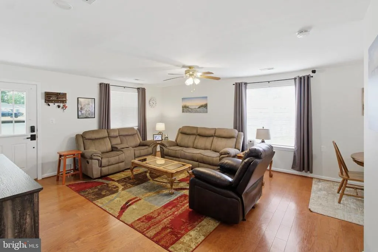
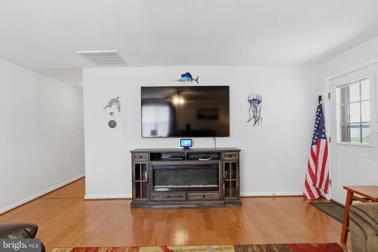
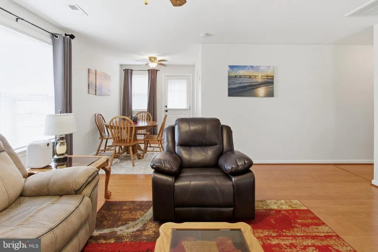
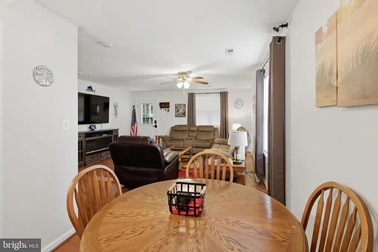
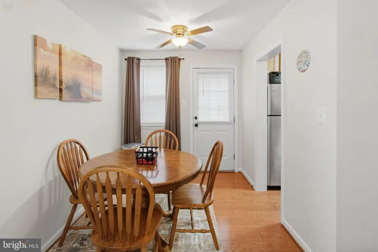
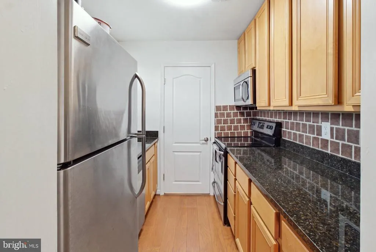
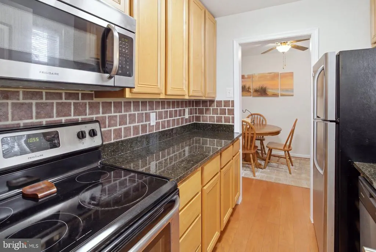
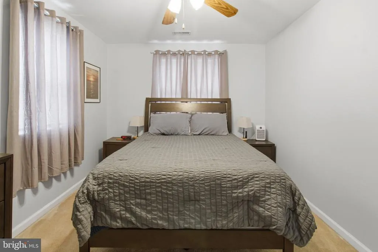
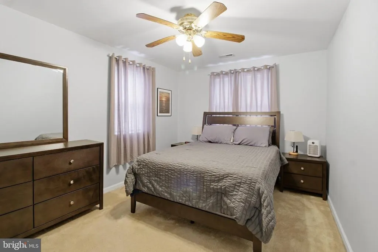
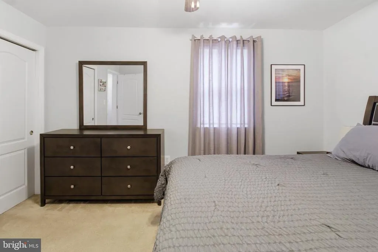
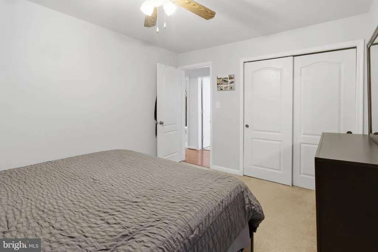
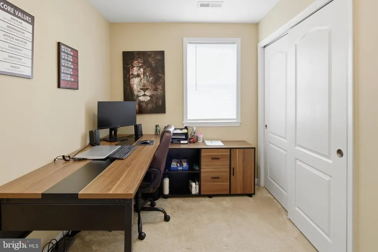
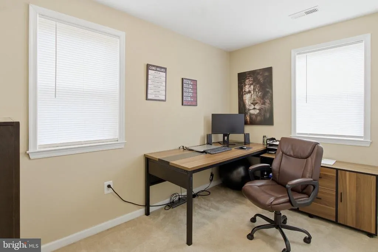
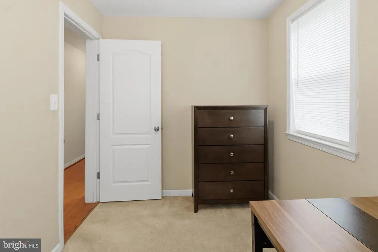
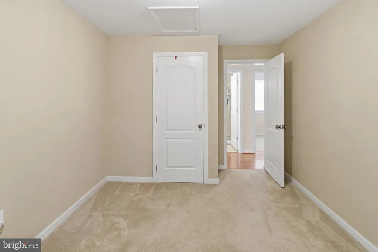
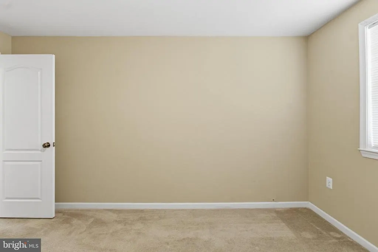
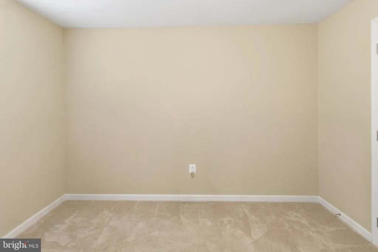
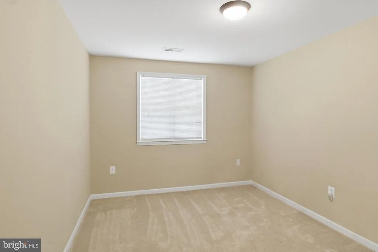
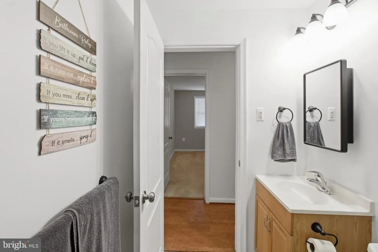
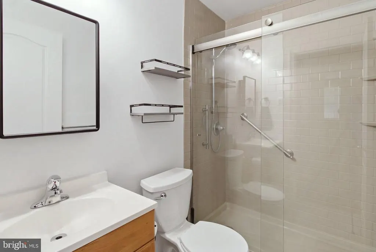
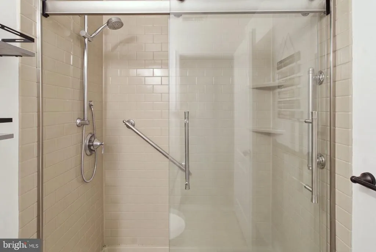
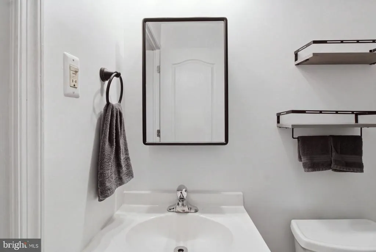
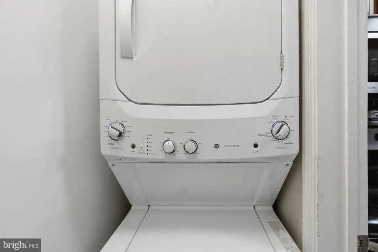
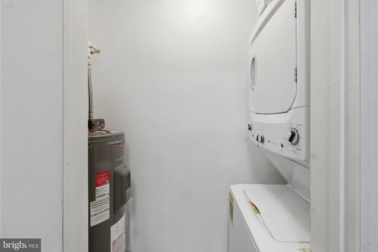
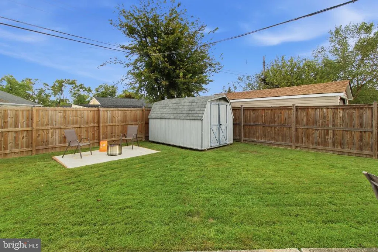
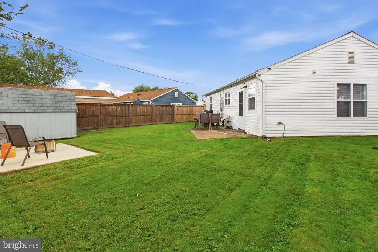
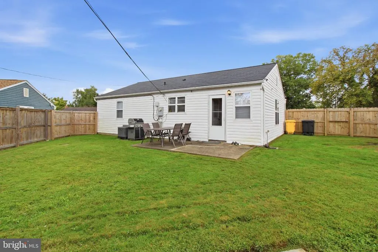
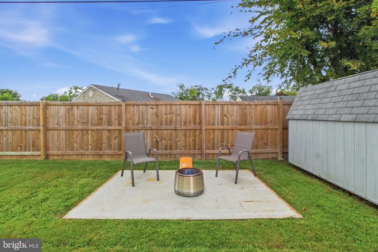
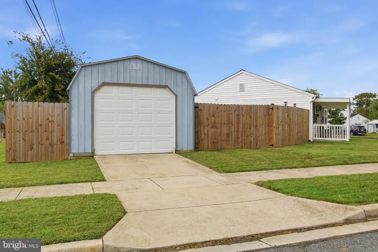
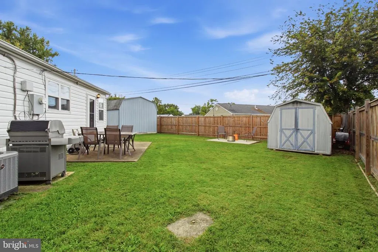
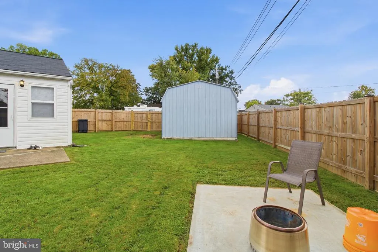
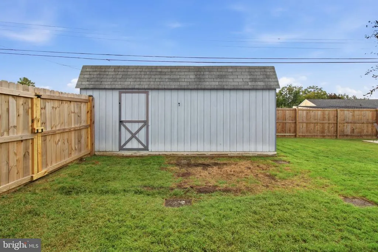
Welcome to 1900 Maltravers Road! This well-maintained three-bedroom, one-bath rancher is situated on a spacious corner lot and offers convenient one-level living with numerous recent updates. Step onto the inviting covered front porch and inside to a bright, comfortable living room featuring laminate flooring and a neutral color palette. The home offers a separate dining area and a functional kitchen featuring granite countertops, tile backsplash and updated appliances. Three bedrooms offer flexible space for a variety of uses, while the updated full bathroom adds to the home's move-in-ready appeal. Recent improvements include an HVAC system approximately one year old, a roof approximately two and a half years old, a water heater approximately two and a half years old, washer and dryer approximately two and a half years old, and fencing approximately two years old. The home has also been freshly painted. Outside, enjoy a large, fully fenced, level backyard with a patio area and generous storage shed, providing plenty of outdoor space for entertaining, gardening or relaxing. A standout feature is the detached one-car garage with electric and an automatic garage door, offering additional parking, storage or workspace. With one-level living, recent major improvements, generous outdoor space and a detached garage, 1900 Maltravers Road is ready for its next owner to make it home.
| Price History | |
|---|---|
| 9/30/2026 | Listed $364,999 |
General Features
| Living Area | 988 |
|---|---|
| Sewer | Public Septic |
| Heating | Heat Pump(s) |
| Cooling | Central A/C |
| Possession | Immediate,Negotiable |
| Roof | Asphalt |
| Appliances | Dishwasher,Built-In Microwave,Dryer,Exhaust Fan,Oven/Range - Electric,Refrigerator,Stainless Steel Appliances,Washer,Water Heater |
| Zoning | R5 |
| HOA Fee | 70.00 |
| Garage Spaces | 1.00 |
| Architectural Style | Ranch/Rambler |
| Construction Materials | Vinyl Siding |
| School District | ANNE ARUNDEL COUNTY PUBLIC SCHOOLS |
| Year Built | 1947 |
| Levels | 1 |
| Tax Year | 2023 |
| Ownership | Fee Simple |
| Cool Fuel | Electric |
| Accessibility | None |
| Assoc Fee Paid Per | Annually |
| County | ANNE ARUNDEL |
| New Construction | No |
| Property Type | Residential |
| HOA | Yes |
| Subdivision Name | HARUNDALE |
| Garage Y/N | Yes |
| Water Access Y/N | No |
| Other Structures | Above Grade |
| Full Baths | 1 |
| Status | ACTIVE |
| Directions | 1. ransition to I-97 South: Merge onto I-97 South and take Exit 16 toward MD-648 S / Baltimore Annapolis Blvd in Ferndale. 2. Local Streets: Follow MD-648 South and turn onto MD-2 South (Governor Rit |
| City | GLEN BURNIE |
| Association Name | HARUNDALE |
| Senior Community Y/N | No |
| Lot Size Units | Square Feet |
| Lot Size Square Feet | 7600.00 |
| Tax Assessed Value | 281833.0 |
| Tax Annual Amount | 3513.0 |
| Home Warranty Y/N | No |
| Structure Type | Detached |
| Condo/Coop Association fee Y/N | No |
| Bathrooms Full Main Level | 1 |
| Bathrooms Count Main Level | 1.00 |
| Price Per Sq Ft Total AG | 369.43 |
| Acceptable Financing | Cash,Conventional,FHA,VA |
| Vacation Rental Y/N | No |
| Total SQFT | 988 |
| Standard Status | Active |
| Year Built Source | Assessor |
| Legal Subdivision | HARUNDALE |
Interior Features
| Interior Amenities | Carpet,Dining Area,Floor Plan - Traditional,Kitchen - Galley,Bathroom - Stall Shower |
|---|---|
| Heating Fuel | Electric |
| Hot Water | Electric |
| Basement (Y/N) | No |
| Heating Y/N | Yes |
| Above Grade Finished Area | 988 |
| Central Air Y/N | Yes |
| Total Bedrooms | 3 |
| Main Level Bedrooms | 3 |
| LivingAreaSource | Assessor |
| Above Grade Finished Area Source | Assessor |
| Above Grade Finished Area Unit Type | Square Feet |
| Total Baths | 1 |
Exterior Features
| Exterior Amenities | Sidewalks |
|---|---|
| Pool | No Pool |
| Fencing | Privacy,Wood |
| Lot Features | Corner,Front Yard,Level,Rear Yard,SideYard(s) |
| Water Source | Public |
| Inclusions | Shed |
| Total Parking Spaces | 1 |
| Garage Features | Garage - Front Entry,Garage Door Opener |
| Type of Parking | Detached Garage,On Street,Driveway |
| Foundation Details | Slab |
| Water View Y/N | No |
| Lot Size Acres | 0.17 |
| Lot Size Source | Assessor |
| Waterfront Y/N | No |
| Navigable Water Y/N | No |
| Water Oriented Y/N | No |
| # of Detached Garage Spaces | 1 |
Amenities
- Foreclosure
- Views
- Short Sale
- New Construction
- Adult 55+
- Lease To Own
- No HOA Fees
- Furnished
- Primary On Main
- Air Conditioning
- Seller Finance
- Green
- Fixer Upper
- Horse
- Golf
- Fireplace
- Deck
- Garage
- Basement
- Pool
Property vs Single Family Average in 21060
Price
Taxes
Year Built
Visits
 © BRIGHT, All Rights Reserved
